This stunning home is complemented by a thoughtfully crafted new addition, offering refined design and exceptional functionality, features modern upgrades from top-to-bottom. It includes 2 brand-new kitchen and bathrooms, luxurious flooring, high ceilings, abundant pot lights, new roof, and professionally landscaped outdoor spaces that elevates everyday living. Spacious primary bedroom on the second floor featuring two walk-in closets and a private ensuite bathroom. Enjoy the convenience of a spacious two-car garage and the flexibility of a fully finished basement complete with an in-law suite. New energy-efficient windows and state-of-the-art appliances ensure comfort, style, and savings. If you're looking for a move-in-ready home in a sought-after Aurora location, this is the one. Don't miss your chance to own this exceptional gem. Corner lot home with two separate driveways and one side walk and tow deck, one on the side and one in the back.
For sale
C$1,650,000
105 Murray Dr, Aurora, ON L4G 2C4
3beds
4baths
Single Family Residence
Built in ----
7,975 Square Feet Lot
$-- Zestimate®
C$--/sqft
C$-- HOA
What's special
Modern upgradesLuxurious flooringHigh ceilingsAbundant pot lightsProfessionally landscaped outdoor spacesSpacious primary bedroomTwo walk-in closets
- 104 days
- 7
- 0
Zillow last checked:
Listing updated:
Listed by:
RE/MAX REALTRON REALTY INC.
Source: TRREB,MLS®#: N13523894 Originating MLS®#: Toronto Regional Real Estate Board
Originating MLS®#: Toronto Regional Real Estate BoardFacts & features
Interior
Bedrooms & bathrooms
- Bedrooms: 3
- Bathrooms: 4
Primary bedroom
- Level: Second
- Dimensions: 5.9 x 4.25
Bedroom 2
- Level: In Between
- Dimensions: 4.05 x 2.85
Bedroom 3
- Level: In Between
- Dimensions: 4.05 x 2.7
Dining room
- Level: Main
- Dimensions: 7.35 x 5.15
Foyer
- Level: Main
- Dimensions: 2.75 x 1.45
Great room
- Level: Lower
- Dimensions: 4.9 x 4.8
Kitchen
- Level: Main
- Dimensions: 5.55 x 4.3
Kitchen
- Level: Lower
- Dimensions: 2 x 1
Laundry
- Level: In Between
- Dimensions: 2.55 x 1.55
Living room
- Level: Main
- Dimensions: 7.35 x 5.15
Heating
- Forced Air, Gas
Cooling
- Central Air
Appliances
- Included: Built-In Oven
Features
- Central Vacuum, In-Law Capability, Storage, Floor Drain, In-Law Suite
- Flooring: Carpet Free
- Basement: Walk-Up Access,Separate Entrance
- Has fireplace: Yes
- Fireplace features: Natural Gas
Interior area
- Living area range: 2000-2500 null
Property
Parking
- Total spaces: 9
- Parking features: Private Triple, Garage Door Opener
- Has garage: Yes
Features
- Stories: 2
- Patio & porch: Deck, Porch
- Exterior features: Landscaped
- Pool features: None
Lot
- Size: 7,975 Square Feet
- Features: Electric Car Charger
Details
- Additional structures: Garden Shed
- Parcel number: 036630225
- Other equipment: Sump Pump
Construction
Type & style
- Home type: SingleFamily
- Property subtype: Single Family Residence
Materials
- Stucco (Plaster), Wood
- Foundation: Poured Concrete
- Roof: Asphalt Shingle
Utilities & green energy
- Sewer: Sewer
Community & HOA
Community
- Security: Alarm System, Cold Alarm, Carbon Monoxide Detector(s), Smoke Detector(s), Security System, Monitored
Location
- Region: Aurora
Financial & listing details
- Annual tax amount: C$4,228
- Date on market: 7/5/2026
Price history
Price history is unavailable.
Public tax history
Tax history is unavailable.
Climate risks
Neighborhood: L4G
Nearby schools
GreatSchools rating
No schools nearby
We couldn't find any schools near this home.
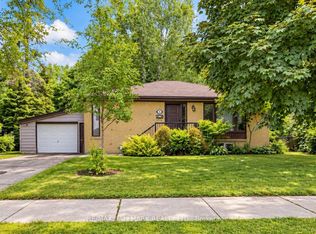


Similar homes
- C$1,599,0004 bd4 ba-- sqft99 Black Walnut Ct, Aurora, ON L4G 3X7For Sale
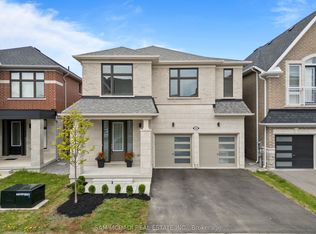 MLS ID #N13759230, SAM MCDADI REAL ESTATE INC.. TRREB
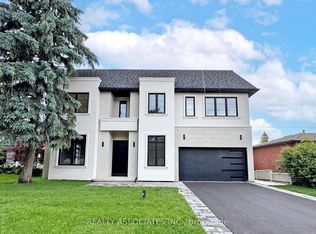
 - C$1,525,0004 bd3 ba-- sqft3 Reuben St, Aurora, ON L4G 2M1For Sale
 MLS ID #N13764520, RE/MAX REALTRON REALTY INC.. TRREB
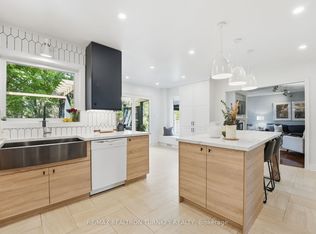
 - C$2,340,0005 bd6 ba-- sqft32 Cossar Dr, Aurora, ON L4G 3N8For Sale
 MLS ID #N13686116, REALTY ASSOCIATES INC.. TRREB
 - C$1,699,0006 bd5 ba-- sqft818 Exceller Cir, Newmarket, ON L3X 1P6For Sale
 MLS ID #N13845064, RE/MAX REALTRON TURNKEY REALTY. TRREB
