Magnificent custom built 6 year new home overlooking Musselman Lake with picturesque panoramic views of nature and water. a long double concrete heated driveway lets you in this ultra luxury home with 10 foot smooth ceilings on the main floor and 9 foot ceilings on upper and lower floors, as well as high cathedral vaulted ceilings in the second bedroom and the 3rd floor loft. This house feature heated floor throughout all 4 levels, the main level is open concept with double walkout doors to a heated patio and a large deck. The 3rd floor loft is a multipurpose room featuring a full bathroom, wet bar, skylight and walkout to a huge sundeck with breathtaking lake views.
For sale
C$1,998,000
16 Windsor Dr, Whitchurch Stouffville, ON L4A 2Y6
4beds
5baths
Single Family Residence
Built in ----
9,396 Square Feet Lot
$-- Zestimate®
C$--/sqft
C$-- HOA
What's special
Large deck
- 110 days |
- 25 |
- 0 |
Zillow last checked:
Listing updated:
Listed by:
HOMELIFE/BAYVIEW REALTY INC.
Source: TRREB,MLS®#: N13103164 Originating MLS®#: Toronto Regional Real Estate Board
Originating MLS®#: Toronto Regional Real Estate BoardFacts & features
Interior
Bedrooms & bathrooms
- Bedrooms: 4
- Bathrooms: 5
Primary bedroom
- Level: Second
- Dimensions: 5.1 x 4.85
Bedroom 2
- Level: Second
- Dimensions: 5.45 x 3.65
Bedroom 3
- Level: Second
- Dimensions: 4.3 x 3.4
Bedroom 4
- Level: Lower
- Dimensions: 5.05 x 2.8
Dining room
- Level: Main
- Dimensions: 5.7 x 3
Family room
- Level: Main
- Dimensions: 5.7 x 3
Kitchen
- Level: Main
- Dimensions: 7.15 x 3
Living room
- Level: Main
- Dimensions: 5.7 x 3.1
Loft
- Level: Third
- Dimensions: 8.5 x 6.15
Recreation
- Level: Lower
- Dimensions: 8.8 x 7.1
Heating
- Forced Air, Gas
Cooling
- Central Air
Appliances
- Included: Water Heater Owned, Built-In Oven, Instant Hot Water, Water Purifier
Features
- Central Vacuum
- Flooring: Carpet Free
- Basement: Finished
- Has fireplace: Yes
Interior area
- Living area range: 3000-3500 null
Video & virtual tour
Property
Parking
- Total spaces: 7
- Parking features: Private Double, Garage Door Opener
Features
- Stories: 3
- Patio & porch: Deck, Patio
- Exterior features: Lawn Sprinkler System, Landscaped, Privacy
- Pool features: None
- Has view: Yes
- View description: Clear, Water, Trees/Woods
- Has water view: Yes
- Water view: Water
- Waterfront features: Indirect, WaterfrontCommunity, Lake
- Body of water: Musselman Lake
Lot
- Size: 9,396 Square Feet
- Features: Fenced Yard, School Bus Route, Clear View, Lake/Pond, Wooded/Treed
Details
- Additional structures: Shed, Playground
- Parcel number: 036900111
Construction
Type & style
- Home type: SingleFamily
- Property subtype: Single Family Residence
Materials
- Metal/Steel Siding, Stone
- Foundation: Poured Concrete
- Roof: Metal
Utilities & green energy
- Sewer: Septic
Community & HOA
Community
- Security: Alarm System
Location
- Region: Whitchurch Stouffville
Financial & listing details
- Annual tax amount: C$7,109
- Date on market: 5/8/2026
Price history
Price history is unavailable.
Public tax history
Tax history is unavailable.
Climate risks
Neighborhood: L4A
Nearby schools
GreatSchools rating
No schools nearby
We couldn't find any schools near this home.
- C$2,6003 bd1 ba-- sqft17 Valley Rd, Whitchurch Stouffville, ON L4A3G3For Rent
- C$800,0003 bd1 ba-- sqft39 Windsor Dr, Whitchurch Stouffville, ON L4A4M7For Sale
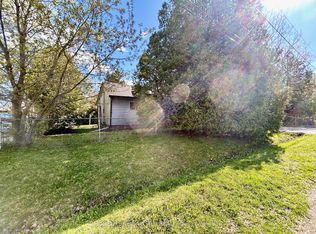
- C$884,9004 bd2 ba-- sqft1 Maple Grove St, Whitchurch Stouffville, ON L4A2X6For Sale
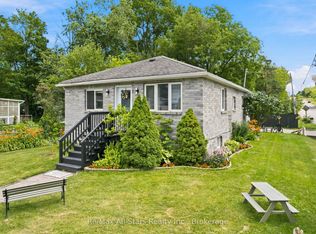
- C$699,0003 bd2 ba-- sqft9 Maple Grove St, Whitchurch Stouffville, ON L4A2X6For Sale
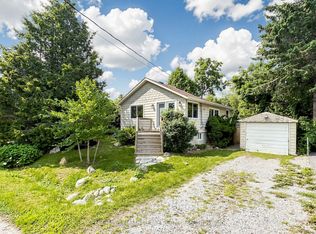
- C$880,0006 bd2 ba-- sqft10 Victor Dr, Whitchurch Stouffville, ON L4A3G5For Sale
- C$2,498,88847 acres14466 9th Line, Whitchurch Stouffville, ON L4A3C9Lot/Land
- C$1,7491 bd1 ba-- sqft5749 Lakeshore Rd #3, Whitchurch Stouffville, ON L4A2Z4For Rent
- C$2,2683 bd2 ba-- sqft5749 Lakeshore Rd #2, Whitchurch Stouffville, ON L4A2Z4For Rent
Similar homes
- C$1,739,0004 bd4 ba-- sqft111 Pondmede Cres, Whitchurch Stouffville, ON L4A 0E3For Sale
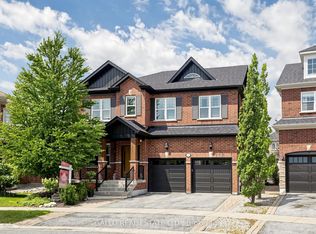 MLS ID #N13629298, GALLO REAL ESTATE LTD.. TRREB
 - C$2,188,0003 bd2 ba-- sqft38 Lakeview Ave, Whitchurch Stouffville, ON L4A 2H1For Sale
 MLS ID #N13219822, ROYAL LEPAGE PEACELAND REALTY. TRREB
 - C$1,990,0005 bd6 ba-- sqft32 Cossar Dr, Aurora, ON L4G 3N8For Sale
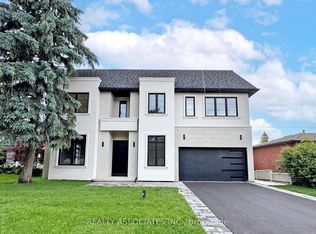 MLS ID #N13686116, REALTY ASSOCIATES INC.. TRREB
 - C$2,056,7007 bd8 ba-- sqft43 Mike Boshevski Ct, Aurora, ON L4G 3G7For Sale
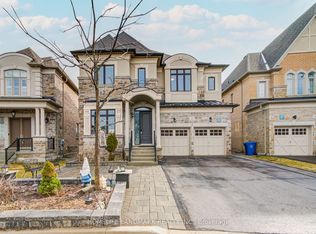 MLS ID #N13688038, HOMELIFE LANDMARK REALTY INC.. TRREB
 - C$1,849,0006 bd4 ba-- sqft33 Campbell Dr, Uxbridge, ON L9P 1R5For SaleMLS ID #N13683674, ROYAL LEPAGE SIGNATURE REALTY. TRREB
- C$2,198,0004 bd4 ba-- sqft25 Whispering Pine Trl, Aurora, ON L4G 5C7For SaleMLS ID #N13591866, HOMELIFE/BAYVIEW REALTY INC.. TRREB
- C$1,798,0004 bd5 ba-- sqft1135 Cenotaph Blvd, Newmarket, ON L3X 0A7For SaleMLS ID #N13538776, RE/MAX HALLMARK REALTY LTD.. TRREB
- C$1,688,0005 bd4 ba-- sqft192 Robirwin St, Whitchurch Stouffville, ON L4A 0V6For SaleMLS ID #N13591716, RE/MAX ULTIMATE REALTY INC.. TRREB
- C$1,990,0005 bd5 ba-- sqft24 Port Rush Trl, Markham, ON L6C 2A1For SaleMLS ID #N13660368, T-ONE GROUP REALTY INC.,. TRREB
- C$2,299,0004 bd4 ba-- sqft11657 Warden Ave, Whitchurch Stouffville, ON L4A 2J9For SaleMLS ID #N13545566, COLDWELL BANKER THE REAL ESTATE CENTRE. TRREB
- C$2,190,0006 bd6 ba-- sqft2 Aitken Cir, Markham, ON L3R 7K6For SaleMLS ID #N13680650, RE/MAX NIAGARA REALTY LTD, BROKERAGE. TRREB
- C$1,649,0005 bd5 ba-- sqft582 Gorham St, Newmarket, ON L3Y 1L3For SaleMLS ID #N13686096, SUTTON GROUP-ADMIRAL REALTY INC.. TRREB
- C$1,899,0003 bd2 ba-- sqft215 Uxbridge Pickering Townline Rd, Pickering, ON L1Y 1B8For SaleMLS ID #E13644584, RE/MAX ALL-STARS REALTY INC.. TRREB
- C$2,398,0005 bd4 ba-- sqft7 Maplehyrn Ave, East Gwillimbury, ON L0G 1V0For SaleMLS ID #N13536704, RE/MAX REALTRON REALTY INC.. TRREB
- C$1,439,0006 bd6 ba-- sqft753 College Manor Dr, Newmarket, ON L3Y 8G6For SaleMLS ID #N13704062, BAY STREET INTEGRITY REALTY INC.. TRREB
- C$1,950,0005 bd6 ba-- sqft438 Brownfield Gdns, Toronto, ON M1C 2Y7For SaleMLS ID #E13645490, CENTURY 21 LEADING EDGE REALTY INC.. TRREB
- C$1,799,9995 bd4 ba-- sqft114 Selwyn Rd, Richmond Hill, ON L4E 5E3For SaleMLS ID #N13682750, RE/MAX METROPOLIS REALTY. TRREB
- C$2,098,0005 bd4 ba-- sqft809 Fairview Ave, Pickering, ON L1W 1M7For SaleMLS ID #E13691804, RE/MAX REALTRON REALTY INC.. TRREB
- C$2,199,0005 bd5 ba-- sqft47 Vandervoort Dr, Richmond Hill, ON L4E 0C7For SaleMLS ID #N13664248, REMAX YOUR COMMUNITY REALTY. TRREB
- C$1,499,9904 bd3 ba-- sqft56 Botelho Cir, Aurora, ON L4G 3X2For SaleMLS ID #N13630042, HOMELIFE LANDMARK REALTY INC.. TRREB
