Beautifully appointed bungalow featuring a legal basement apartment with a separate entrance-ideal for generating rental income while enjoying the main level, or perfectly suited for in-law and multigenerational living. Situated on an exceptionally large lot with future builder potential, this home is tucked away on a quiet, family-friendly dead-end street just steps from Musselman's Lake. Enjoy relaxed lakeside living with the convenience of being only approximately 10 minutes to Main Street Stouffville, with easy access to Aurora and major commuter routes into the GTA.The bright, open-concept upper level showcases hardwood flooring throughout, a stylish kitchen with stainless steel appliances and custom cabinetry, spacious bedrooms, a well-appointed bathroom with a shower/ tub, and convenient main-floor laundry.The legal lower-level apartment features its own kitchen, a beautifully finished bathroom, separate laundry, and an additional flex space before entering the unit-ideal for storage, a home office, or added functionality.Thoughtfully equipped with multiple electrical and gas rough-ins, the home includes rough-ins for a natural gas generator and swim spa, along with an automatic transfer switch and backup power capability already in place. Ample parking completes this versatile property offering exceptional lifestyle, income, and future potential. (Some listing photos have been virtually enhanced and/or virtually staged. Property layout and permanent features remain unchanged.)
For sale
C$880,000
10 Victor Dr, Whitchurch Stouffville, ON L4A 3G5
6beds
2baths
Single Family Residence
Built in ----
0.35 Acres Lot
$-- Zestimate®
C$--/sqft
C$-- HOA
What's special
Beautifully appointed bungalowExceptionally large lotQuiet family-friendly dead-end streetBright open-concept upper levelHardwood flooring throughoutSpacious bedroomsConvenient main-floor laundry
- 28 days |
- 61 |
- 4 |
Zillow last checked:
Listing updated:
Listed by:
MANHATTAN REALTY INC.
Source: TRREB,MLS®#: N13590660 Originating MLS®#: Toronto Regional Real Estate Board
Originating MLS®#: Toronto Regional Real Estate BoardFacts & features
Interior
Bedrooms & bathrooms
- Bedrooms: 6
- Bathrooms: 2
Primary bedroom
- Level: Main
- Dimensions: 2.87 x 3.23
Bedroom
- Level: Lower
- Dimensions: 4.01 x 3.06
Bedroom 2
- Level: Main
- Dimensions: 2.64 x 2.57
Bedroom 2
- Level: Lower
- Dimensions: 4.04 x 3.07
Bedroom 2
- Level: Lower
- Dimensions: 4.01 x 3.06
Bedroom 3
- Level: Main
- Dimensions: 2.57 x 2.87
Breakfast
- Level: Main
- Dimensions: 2.84 x 3.51
Family room
- Level: Main
- Dimensions: 2.57 x 2.03
Kitchen
- Level: Main
- Dimensions: 5.18 x 2.44
Kitchen
- Level: Lower
- Dimensions: 3.03 x 3.51
Kitchen
- Level: Lower
- Dimensions: 3.48 x 2.97
Living room
- Level: Main
- Dimensions: 5.26 x 3.15
Mud room
- Level: Lower
- Dimensions: 3.1 x 2.5
Office
- Level: Lower
- Dimensions: 3.71 x 2.16
Other
- Level: Lower
- Dimensions: 3.14 x 2.45
Other
- Level: Lower
- Dimensions: 3.12 x 3.07
Heating
- Forced Air, Gas
Cooling
- Central Air
Features
- Central Vacuum, In-Law Capability, In-Law Suite, Primary Bedroom - Main Floor
- Flooring: Carpet Free
- Basement: Apartment,Separate Entrance
- Has fireplace: No
Interior area
- Living area range: 1100-1500 null
Property
Parking
- Total spaces: 8
Features
- Pool features: None
Lot
- Size: 0.35 Acres
Details
- Parcel number: 036870162
- Other equipment: Generator - Full
Construction
Type & style
- Home type: SingleFamily
- Architectural style: Bungalow
- Property subtype: Single Family Residence
Materials
- Vinyl Siding
- Foundation: Concrete, Unknown
- Roof: Shingle
Utilities & green energy
- Sewer: Septic
Community & HOA
Location
- Region: Whitchurch Stouffville
Financial & listing details
- Annual tax amount: C$4,214
- Date on market: 7/21/2026
Price history
Price history is unavailable.
Public tax history
Tax history is unavailable.
Climate risks
Neighborhood: L4A
Nearby schools
GreatSchools rating
No schools nearby
We couldn't find any schools near this home.
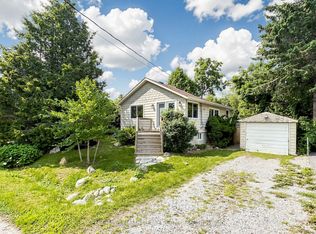
- C$699,0003 bd2 ba-- sqft9 Maple Grove St, Whitchurch Stouffville, ON L4A2X6For Sale
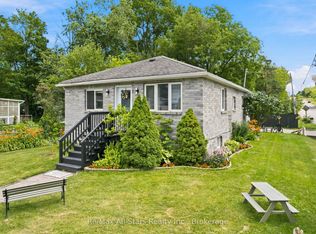
- C$884,9004 bd2 ba-- sqft1 Maple Grove St, Whitchurch Stouffville, ON L4A2X6For Sale
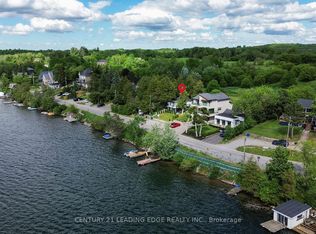
- C$1,400,0004 bd3 ba-- sqft14703 9th Line, Whitchurch Stouffville, ON L4A2X9For Sale
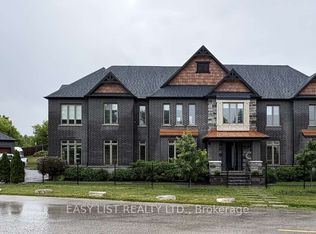
- C$2,895,0004 bd5 ba-- sqft14749 9th Line, Whitchurch Stouffville, ON L4A2X9For Sale
- C$2,6003 bd1 ba-- sqft17 Valley Rd, Whitchurch Stouffville, ON L4A3G3For Rent
- C$1,998,0004 bd5 ba-- sqft16 Windsor Dr, Whitchurch Stouffville, ON L4A2Y6For Sale
- C$699,9000.41 acres12 Churchill Dr S, Whitchurch Stouffville, ON L4A2Y2Lot/Land
- C$1,7501 bd1 ba-- sqft14833 9th Line, Whitchurch Stouffville, ON L4A2Z6For Rent
Similar homes
- C$999,9996 bd4 ba-- sqft274 Penndutch Cir, Whitchurch Stouffville, ON L4A 0P1For Sale
 MLS ID #N13159542, CENTURY 21 TITANS REALTY INC.. TRREB
 - C$879,0004 bd2 ba-- sqft178 Barrie St, Bradford West Gwillimbury, ON L3Z 1R6For Sale
 MLS ID #N13680106, RE/MAX HALLMARK REALTY LTD.. TRREB
 - C$889,0004 bd4 ba-- sqft478 Heddle Cres, Newmarket, ON L3X 2J3For Sale
 MLS ID #N13650610, MAIN STREET REALTY LTD.. TRREB
 - C$879,0004 bd2 ba-- sqft383 Sandford St, Newmarket, ON L3Y 4S5For Sale
 MLS ID #N13647774, RE/MAX REALTRON REALTY INC.. TRREB
 - C$799,0006 bd4 ba-- sqft2 Robinson St, Markham, ON L3P 1N4For SaleMLS ID #N13583494, CENTURY 21 KING`S QUAY REAL ESTATE INC.. TRREB
- C$899,9005 bd2 ba-- sqft136 Oriole Dr, East Gwillimbury, ON L9N 1G9For SaleMLS ID #N13522950, FARIS TEAM REAL ESTATE. TRREB
- C$899,0003 bd3 ba-- sqft434 Heddle Cres, Newmarket, ON L3X 2J2For SaleMLS ID #N13646332, HOMELIFE LANDMARK REALTY INC.. TRREB
- C$849,9004 bd2 ba-- sqft233 Thoms Cres, Newmarket, ON L3Y 1C9For SaleMLS ID #N13645958, MAIN STREET REALTY LTD.. TRREB
- C$885,8004 bd2 ba-- sqft94 Prospect St, Newmarket, ON L3Y 3T4For SaleMLS ID #N13448954, CENTURY 21 MYPRO REALTY. TRREB
- C$879,0005 bd3 ba-- sqft83 Coxworth Cres, Toronto, ON M1B 1E2For SaleMLS ID #E13651918, ROYAL LEPAGE IGNITE REALTY. TRREB
- C$925,9004 bd3 ba-- sqft13 Evaridge Dr, Markham, ON L6B 1E9For SaleMLS ID #N13605710, CENTURY 21 KING`S QUAY REAL ESTATE INC.. TRREB
- C$908,0005 bd2 ba-- sqft167 Taylor Mills Dr N, Richmond Hill, ON L4C 2T5For SaleMLS ID #N13541362, HOMELIFE LANDMARK REALTY INC.. TRREB
- C$900,0005 bd3 ba-- sqft46 Bowerbank Dr, Toronto, ON M2M 1Z8For SaleMLS ID #C13655008, HOMELIFE LANDMARK REALTY INC.. TRREB
- C$799,0005 bd4 ba-- sqft159 Patterson St, Newmarket, ON L3Y 3L4For SaleMLS ID #N13619228, RE/MAX REALTRON REALTY INC.. TRREB
- C$890,0005 bd2 ba-- sqft78 Wishing Well Dr, Toronto, ON M1T 1J3For SaleMLS ID #E13520734, CENTURY 21 KENNECT REALTY. TRREB
- C$899,0004 bd4 ba-- sqft8 Lansbury Dr, Toronto, ON M1V 3H6For SaleMLS ID #E13623468, HOMELIFE/MIRACLE REALTY LTD. TRREB
- C$990,0095 bd2 ba-- sqft49 Bayview Pkwy, Newmarket, ON L3Y 3W2For SaleMLS ID #N13496956, REAL ONE REALTY INC.. TRREB
- C$929,0006 bd4 ba-- sqft18 Edenmills Dr, Toronto, ON M1E 4L2For SaleMLS ID #E13627328, HIGHPOINT HOMES REALTY. TRREB
- C$759,0003 bd2 ba-- sqft203 Colborne St, Bradford West Gwillimbury, ON L3Z 2R6For SaleMLS ID #N13686466, MAIN STREET REALTY LTD.. TRREB
- C$839,0003 bd2 ba-- sqft181 Newton St E, Newmarket, ON L3Y 3K6For SaleMLS ID #N13119954, HOMELIFE LANDMARK REALTY INC.. TRREB
