Visit the REALTOR website for further information about this listing. Welcome to The Lake House, a rare waterfront-inspired retreat where luxury and resort-style living meet on a prestigious corner lot near beautiful Musselman's Lake. This exceptional custom residence offers breathtaking lake views, soaring 10-foot ceilings, rich hardwood floors, and expansive windows that flood the home with natural light. Designed for both entertaining and everyday living, the open-concept layout features a spectacular great room with fireplace overlooking the lake and a chef-inspired kitchen with a Statuario-style quartz island and premium finishes. A stunning floating staircase leads to four spacious bedrooms, while the luxurious primary suite offers a spa-inspired ensuite and walk-in closet. The fully finished lower level features 9-foot ceilings, a custom fireplace, built-ins, an additional ensuite, and a temperature-controlled wine cellar. Outside, enjoy beautifully landscaped grounds with custom wrought iron gates, an interlocking flagstone pathway, private lake access with dock, and a spectacular outdoor kitchen with flagstone patio. The property also includes four garages-two heated attached garages and two detached garages ideal for a workshop, hobby space, or private retreat. A charming She Shed provides additional space for crafts, a studio, or relaxation. Enjoy cottage-country living with city convenience. Located just 54 minutes from downtown Toronto and close to Stouffville, Aurora, and Newmarket, with easy access to Highways 48, 404, and 407. Nearby amenities include top-rated schools, shopping, dining, golf courses, and an extensive network of local and regional trails. This is more than a home-it's a lifestyle. A rare opportunity to own one of Musselman's Lake's most exceptional lake-access properties. Must be seen to be fully appreciated.
For sale
C$2,895,000
14749 9th Line, Whitchurch Stouffville, ON L4A 2X9
4beds
5baths
Single Family Residence
Built in ----
0.52 Acres Lot
$-- Zestimate®
C$--/sqft
C$-- HOA
What's special
Prestigious corner lotBreathtaking lake viewsRich hardwood floorsOpen-concept layoutStunning floating staircaseFour spacious bedroomsTemperature-controlled wine cellar
- 79 days
- 12
- 0
Zillow last checked:
Listing updated:
Listed by:
EASY LIST REALTY LTD.
Source: TRREB,MLS®#: N13447646 Originating MLS®#: Toronto Regional Real Estate Board
Originating MLS®#: Toronto Regional Real Estate BoardFacts & features
Interior
Bedrooms & bathrooms
- Bedrooms: 4
- Bathrooms: 5
Heating
- Forced Air, Gas
Cooling
- Central Air
Appliances
- Included: Built-In Oven, Countertop Range, Water Heater, Water Softener
Features
- Central Vacuum, Storage Area Lockers, Water Meter
- Flooring: Carpet Free
- Basement: Finished
- Has fireplace: Yes
- Fireplace features: Family Room, Natural Gas, Recreation Room
Interior area
- Living area range: 3000-3500 null
Property
Parking
- Total spaces: 8
- Parking features: Private Double, Garage Door Opener
- Has garage: Yes
Features
- Stories: 2
- Patio & porch: Deck, Patio, Porch
- Exterior features: Controlled Entry, Landscaped, Paved Yard
- Pool features: None
- Has view: Yes
- View description: Lake
- Has water view: Yes
- Water view: Lake
Lot
- Size: 0.52 Acres
- Features: Lake Access, Park, Irregular Lot
- Topography: Sloping
Details
- Additional structures: Garden Shed, Workshop
- Parcel number: 036870075
- Other equipment: Air Exchanger, Sewage Pump, Sump Pump
Construction
Type & style
- Home type: SingleFamily
- Property subtype: Single Family Residence
Materials
- Brick
- Foundation: Concrete
- Roof: Shingle
Utilities & green energy
- Sewer: Septic
Community & HOA
Community
- Security: Alarm System, Smoke Detector(s), Security Gate
Location
- Region: Whitchurch Stouffville
Financial & listing details
- Annual tax amount: C$11,174
- Date on market: 6/15/2026
Price history
Price history is unavailable.
Public tax history
Tax history is unavailable.
Climate risks
Neighborhood: L4A
Nearby schools
GreatSchools rating
No schools nearby
We couldn't find any schools near this home.
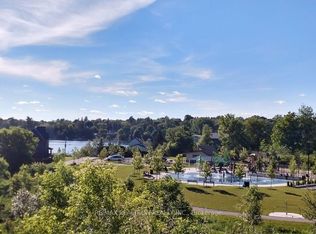
- C$699,9000.41 acres12 Churchill Dr S, Whitchurch Stouffville, ON L4A2Y2Lot/Land
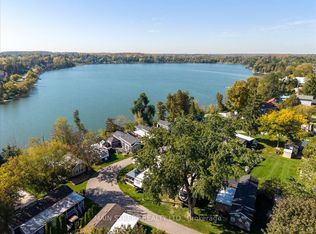
- C$60,0002 bd1 ba-- sqft15 Hawaiian Cir, Whitchurch Stouffville, ON L4A2Y4For Sale
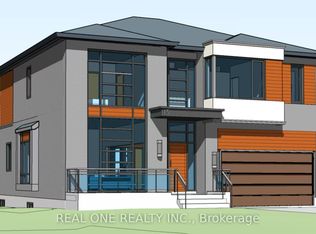
- C$1,090,0003 bd1 ba-- sqft15 Evans Dr, Whitchurch Stouffville, ON L4A2Y4For Sale
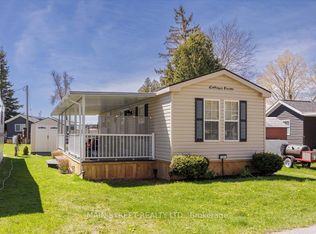
- C$77,5003 bd1 ba-- sqft29 Hawaiian Cir, Whitchurch Stouffville, ON L4A2Y4For Sale
Similar homes
- C$2,490,0005 bd4 ba-- sqft48 Mill Run Gate, Uxbridge, ON L9P 1R1For Sale
 MLS ID #N12700448, EASY LIST REALTY LTD.. TRREB
 - C$3,228,0006 bd7 ba-- sqft61 Sherrick Dr, Whitchurch Stouffville, ON L4A 2E9For SaleMLS ID #N13518060, HC REALTY GROUP INC.. TRREB
- C$2,799,0004 bd4 ba-- sqft385 Kennedy St W, Aurora, ON L4G 5M6New Construction
 MLS ID #N13643792, HOMELIFE LANDMARK RH REALTY. TRREB
 - C$2,688,0004 bd4 ba-- sqft31 Vesta Dr, Richmond Hill, ON L4B 2M2For Sale
 MLS ID #N13717834, HAMMOND INTERNATIONAL PROPERTIES LIMITED. TRREB
