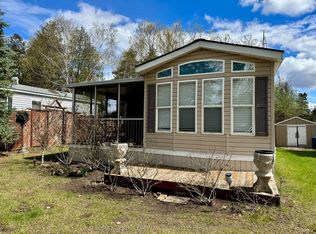
Price reduction of $47,500. Start the rest of your Summer Vacation Today! Escape to the beauty and tranquility of Cedar Beach Resort at 29 Hawaiian Circle, where lakeside living meets the perfect getaway atmosphere. This charming retreat only 45 minutes from Toronto, offers the ideal setting for relaxing weekends, family vacations, or unforgettable summer memories. Surrounded by natural beauty and just steps from the water, the property combines comfort, convenience, and resort-style enjoyment.Inside, you'll find a warm and inviting space designed for relaxation, featuring bright living areas, comfortable accommodations, and everything needed for a carefree stay. Whether you're enjoying your morning coffee on the deck, spending the day at the beach, or gathering with friends and family in the evening, this property delivers the ultimate resort lifestyle. Cedar Beach Resort is known for its peaceful atmosphere, recreational amenities, and close-knit vacation community. Residents and their Guests can enjoy swimming, kayaking, tennis, horseshoes, social events, fishing, walking trails, and breathtaking sunset views, all while being conveniently located near local attractions and amenities. 29 Hawaiian Circle is the perfect opportunity to enjoy private waterfront resort living in a scenic and welcoming destination - a place where every day feels like a vacation. Seasonal Park April 1st-October 31st. 2026 Seasonal Fees Paid ($5205.63+HST) Includes water. No rentals/Airbnb allowed at the park.
For sale
C$77,500
29 Hawaiian Cir, Whitchurch Stouffville, ON L4A 2Y4
3beds
1baths
Mobile Home
Built in ----
-- sqft lot
$-- Zestimate®
C$--/sqft
C$-- HOA
What's special
Surrounded by natural beautyWarm and inviting spaceComfortable accommodationsBreathtaking sunset views
- 107 days
- 165
- 2
Zillow last checked:
Listing updated:
Listed by:
MAIN STREET REALTY LTD.
Source: TRREB,MLS®#: N13129422 Originating MLS®#: Toronto Regional Real Estate Board
Originating MLS®#: Toronto Regional Real Estate BoardFacts & features
Interior
Bedrooms & bathrooms
- Bedrooms: 3
- Bathrooms: 1
Primary bedroom
- Level: Main
- Dimensions: 3.23 x 2.25
Bedroom 2
- Level: Main
- Dimensions: 2.29 x 1.55
Bedroom 3
- Level: Main
- Dimensions: 2.29 x 1.52
Kitchen
- Level: Main
- Dimensions: 3.08 x 3.38
Living room
- Level: Main
- Dimensions: 3.41 x 3.63
Other
- Level: Main
- Dimensions: 9.48 x 2.29
Heating
- Forced Air, Electric
Cooling
- Central Air
Appliances
- Included: Water Heater
Features
- Primary Bedroom - Main Floor, Water Meter
- Flooring: Carpet Free
- Basement: None
- Has fireplace: No
Interior area
- Living area range: < 700 null
Video & virtual tour
Property
Parking
- Total spaces: 1
Features
- Patio & porch: Deck, Porch
- Exterior features: Controlled Entry, Fishing, Landscaped, Lighting, Recreational Area, Private Dock
- Has private pool: Yes
- Pool features: Community, In Ground
- Water view: Partially Obstructive
- On waterfront: Yes
- Waterfront features: No Motor, Stairs to Waterfront, Indirect, WaterfrontCommunity, Lake
- Body of water: Musselmans Lake
Details
- Parcel number: 0
Construction
Type & style
- Home type: MobileManufactured
- Architectural style: Bungalow
- Property subtype: Mobile Home
Materials
- Vinyl Siding
- Foundation: Other
- Roof: Asphalt Shingle
Utilities & green energy
- Sewer: Septic
Community & HOA
Community
- Security: Security Gate
Location
- Region: Whitchurch Stouffville
Financial & listing details
- Annual tax amount: C$41
- Date on market: 5/14/2026
Price history
Price history is unavailable.
Public tax history
Tax history is unavailable.
Climate risks
Neighborhood: L4A
Nearby schools
GreatSchools rating
No schools nearby
We couldn't find any schools near this home.
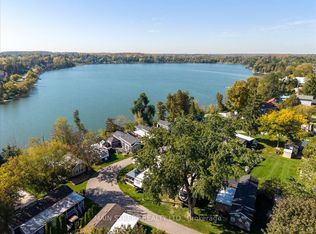
- C$60,0002 bd1 ba-- sqft15 Hawaiian Cir, Whitchurch Stouffville, ON L4A2Y4For Sale
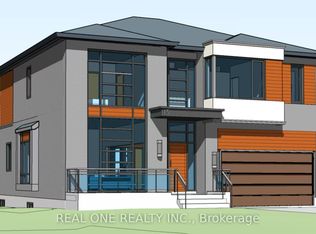
- C$1,090,0003 bd1 ba-- sqft15 Evans Dr, Whitchurch Stouffville, ON L4A2Y4For Sale
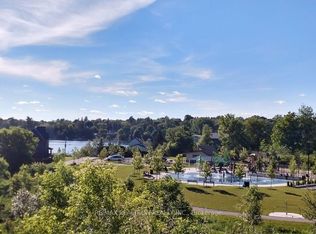
- C$699,9000.41 acres12 Churchill Dr S, Whitchurch Stouffville, ON L4A2Y2Lot/Land
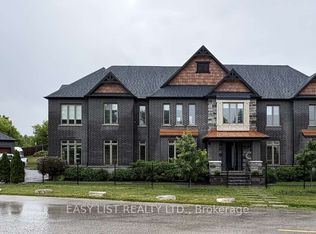
- C$2,895,0004 bd5 ba-- sqft14749 9th Line, Whitchurch Stouffville, ON L4A2X9For Sale
Similar homes
- C$60,0002 bd1 ba-- sqft15 Hawaiian Cir, Whitchurch Stouffville, ON L4A 2Y4For SaleMLS ID #N13073524, MAIN STREET REALTY LTD.. TRREB
- C$59,9001 bd1 ba-- sqft285 Crydermans Side Rd #323, Georgina, ON L0E 1A0For Sale
 MLS ID #N13649922, REMAX YOUR COMMUNITY REALTY. TRREB
 - C$49,9001 bd1 ba-- sqft285 Crydermans Side Rd #42, Georgina, ON L0E 1A0For Sale
 MLS ID #N13650300, REMAX YOUR COMMUNITY REALTY. TRREB
 - C$51,000-- bd-- ba-- sqft39 New Delhi Dr, Markham, ON L3S 0B5For Sale
 MLS ID #N13093922, RE/MAX GOLD REALTY INC.. TRREB
