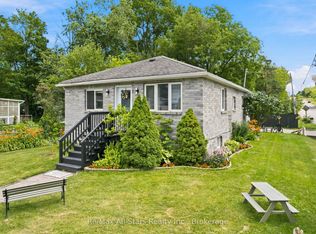
Steps From Musselman Lake. 10 Minutes East Of Aurora Road And Hwy 404. Renovated., Open Concept Design, Large Windows. Kitchen Features Breakfast Bar, Back Splash. Bathroom Has Heated Floor & Oversized Shower, Vaulted Ceiling In Living Room. W/O To Deck. Lovely Sunroom Acts As Breakfast Area. Deck & 2 Sheds. New Gas Fireplace ( Direct Vent Gas Stove), Septic 2015, ***Cedarvale Beach Association Fee Of $75/Year Gives You Your Own Key And Unlimited Access To Park And Beach.***
For sale
C$635,000
10 Rosehill Dr, Whitchurch Stouffville, ON L4A 2Y3
2beds
1baths
Single Family Residence
Built in ----
4,500 Square Feet Lot
$-- Zestimate®
C$--/sqft
C$-- HOA
What's special
Open concept designLarge windowsKitchen features breakfast barBathroom has heated floorOversized shower
- 12 days
- 7
- 0
Zillow last checked:
Listing updated:
Listed by:
RIGHT AT HOME REALTY INC.
Source: TRREB,MLS®#: N13684358 Originating MLS®#: Toronto Regional Real Estate Board
Originating MLS®#: Toronto Regional Real Estate BoardFacts & features
Interior
Bedrooms & bathrooms
- Bedrooms: 2
- Bathrooms: 1
Heating
- Baseboard, Gas
Cooling
- None
Features
- Flooring: Carpet Free
- Basement: Crawl Space
- Has fireplace: Yes
- Fireplace features: Natural Gas
Interior area
- Living area range: 700-1100 null
Property
Parking
- Total spaces: 6
- Parking features: Private
Features
- Pool features: None
Lot
- Size: 4,500 Square Feet
Details
- Additional structures: Shed
- Parcel number: 036880194
Construction
Type & style
- Home type: SingleFamily
- Architectural style: Bungalow
- Property subtype: Single Family Residence
Materials
- Vinyl Siding
- Foundation: Unknown
- Roof: Shingle
Utilities & green energy
- Sewer: Septic
Community & HOA
Location
- Region: Whitchurch Stouffville
Financial & listing details
- Annual tax amount: C$2,711
- Date on market: 8/17/2026
Price history
Price history is unavailable.
Public tax history
Tax history is unavailable.
Climate risks
Neighborhood: L4A
Nearby schools
GreatSchools rating
No schools nearby
We couldn't find any schools near this home.
- C$899,8883 bd1 ba-- sqft42 Connor Dr, Whitchurch Stouffville, ON L4A2Z1For Sale

- C$998,0003 bd2 ba-- sqft41 Connor Dr, Whitchurch Stouffville, ON L4A2Z1For Sale
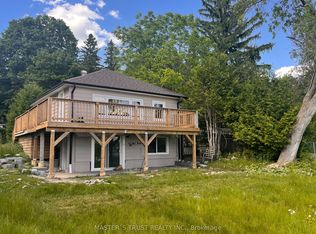
- C$1,099,0002 bd1 ba-- sqft40 Connor Dr, Whitchurch Stouffville, ON L4A2Z1For Sale
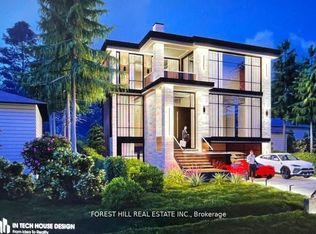
- C$1,088,0004 bd3 ba-- sqft36 Elmvale Blvd, Whitchurch Stouffville, ON L4A2Y3For Sale
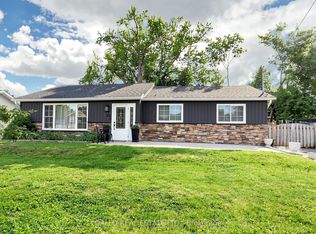
Similar homes
- C$800,0003 bd1 ba-- sqft39 Windsor Dr, Whitchurch Stouffville, ON L4A 4M7For Sale
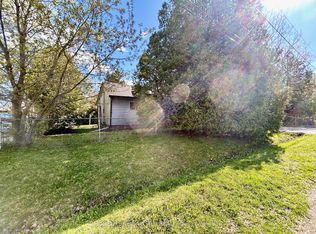 MLS ID #N12724226, HOMELIFE NEW WORLD REALTY INC.. TRREB
 - C$840,0003 bd2 ba-- sqft5146 Cherry St, Whitchurch Stouffville, ON L4A 3K8For Sale
 MLS ID #N13237924, RE/MAX HALLMARK REALTY LTD.. TRREB
 - C$884,9004 bd2 ba-- sqft1 Maple Grove St, Whitchurch Stouffville, ON L4A 2X6For Sale
 MLS ID #N13543866, Re/Max All-Stars Realty Inc.. TRREB
 - C$699,9993 bd1 ba-- sqft1384 Graham Side Rd, King, ON L3Y 4V9For Sale
 MLS ID #N13676868, RIGHT AT HOME REALTY INC.. TRREB
