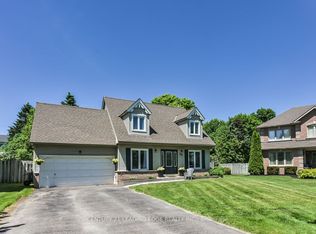
This move-in-ready raised bungalow sits on a premium lot with an extra-deep backyard (over 148ft deep). Freshly updated with modern finishes, including a stylish kitchen with an island, sleek backsplash, and new countertops. The home also features updated tiles and toilets in all three bathrooms, mirrored double-door closets in two bedrooms, pot lights, and beautiful laminate flooring throughout. Enjoy a bright, open-concept layout with large windows flooding the space with natural light. The primary bedroom includes a walk-in closet and a convenient 4pc ensuite. The functional eat-in kitchen, open stairway with oak pickets, and separate entrance lead to a finished walk-out basement-perfect for extra living space. Renovated kitchen with a stylish island, backsplash, and upgraded countertops. 3 updated bathrooms with new tiles and toilets. Mirrored double-door closets in two bedrooms for added storage and elegance. Pot lights and gleaming laminate flooring throughout for a modern touch. Spacious primary bedroom with a walk-in closet and 4-piece ensuite. Open-concept design on both levels enhances the spacious feel of the home. Large windows bring in an abundance of natural light throughout. Eat-in kitchen with ample space for casual dining. Open stairway with oak pickets and railing leading to a separate entrance and a finished walk-out basement-great for potential rental or in-law suite. Extra deep private backyard-ideal for relaxation and entertaining. Large laundry/storage area with direct garage access. Extra-long concrete driveway providing ample parking space. Steps from schools, an arena, a recreation center, a library, trails, a church, and a bus stop. Minutes to a hospital, golf course, and shopping amenities. This home is a fantastic opportunity for both investors and primary homeowners. Don't miss out on this gem!
For sale
C$689,880
282 B Brock St W, Uxbridge, ON L9P 1G1
3beds
3baths
Single Family Residence
Built in ----
4,902 Square Feet Lot
$-- Zestimate®
C$--/sqft
C$-- HOA
What's special
Premium lotSleek backsplashNew countertopsPot lightsBeautiful laminate flooring throughoutBright open-concept layoutFunctional eat-in kitchen
- 85 days
- 67
- 1
Zillow last checked:
Listing updated:
Listed by:
RE/MAX SKYWAY REALTY INC.
Source: TRREB,MLS®#: N13453408 Originating MLS®#: Toronto Regional Real Estate Board
Originating MLS®#: Toronto Regional Real Estate BoardFacts & features
Interior
Bedrooms & bathrooms
- Bedrooms: 3
- Bathrooms: 3
Primary bedroom
- Level: Main
- Dimensions: 4.45 x 4.2
Bedroom 2
- Level: Main
- Dimensions: 4.75 x 3.59
Bedroom 3
- Level: Basement
- Dimensions: 3.84 x 3.66
Family room
- Level: Basement
- Dimensions: 8.53 x 6.1
Kitchen
- Level: Main
- Dimensions: 4.42 x 3.05
Living room
- Level: Main
- Dimensions: 6.8 x 3.66
Heating
- Forced Air, Gas
Cooling
- Central Air
Appliances
- Included: Built-In Oven, Water Heater Owned, Water Softener
Features
- Primary Bedroom - Main Floor
- Basement: Finished with Walk-Out,Separate Entrance
- Has fireplace: No
Interior area
- Living area range: 1100-1500 null
Property
Parking
- Total spaces: 4
- Parking features: Garage
- Has garage: Yes
Features
- Pool features: None
Lot
- Size: 4,902 Square Feet
Details
- Parcel number: 268500035
Construction
Type & style
- Home type: SingleFamily
- Architectural style: Bungalow-Raised
- Property subtype: Single Family Residence
Materials
- Brick, Vinyl Siding
- Foundation: Poured Concrete
- Roof: Asphalt Shingle
Utilities & green energy
- Sewer: Sewer
Community & HOA
Location
- Region: Uxbridge
Financial & listing details
- Annual tax amount: C$4,540
- Date on market: 6/16/2026
Price history
Price history is unavailable.
Public tax history
Tax history is unavailable.
Climate risks
Neighborhood: L9P
Nearby schools
GreatSchools rating
No schools nearby
We couldn't find any schools near this home.


Similar homes
- C$679,0003 bd3 ba-- sqft19 Adams Ct #19, Uxbridge, ON L9P 1G2For Sale
 MLS ID #N13703414, RE/MAX ALL-STARS REALTY INC.. TRREB
 - C$749,0004 bd2 ba-- sqft7 John Harvey St, Uxbridge, ON L9P 1C3For Sale
 MLS ID #N13476812, RE/MAX ALL-STARS REALTY INC.. TRREB
 - C$699,9004 bd2 ba-- sqft158 Blossom Ct, Scugog, ON L9L 1G5For Sale
 MLS ID #E13740904, Re/Max All-Stars Realty Inc.. TRREB
 - C$669,9986 bd2 ba-- sqft180 Sherwood Ave, Oshawa, ON L1G 3L8For Sale
 MLS ID #E13765266, RE/MAX HALLMARK FIRST GROUP REALTY LTD.. TRREB
