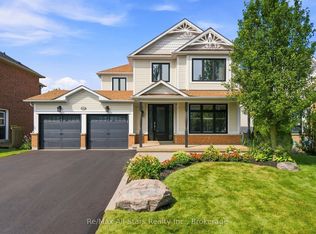
Welcome to this spacious and beautifully upgraded two-story detached home, ideally located in one of Uxbridge's highly sought-after, family-friendly subdivisions. Thoughtfully designed with comfort and functionality in mind, this well-maintained home offers 4 spacious bedrooms and 4 updated bathrooms, providing plenty of room for a growing family. The main floor features a bright eat-in kitchen with a walkout to a large deck, a welcoming family room, separate living and dining rooms, and plenty of space for entertaining and family gatherings. Upstairs, you'll find four generously sized bedrooms, including a private 3-piece ensuite, along with a convenient main bathroom. The finished basement extends the living space with a versatile bonus room-perfect for a home office, recreation room, gym, or potential fifth bedroom-along with a 3-piece bathroom and a dedicated movie theatre room, creating the ultimate space for family entertainment. A standout feature is the spacious two-car heated garage, offering year-round comfort and convenience, with plenty of room for vehicles, storage, and additional workspace. Step outside to enjoy a good-sized backyard surrounded by mature landscaping, offering a stylish and low-maintenance outdoor retreat. The large deck is perfect for relaxing or entertaining, while two gazebos provide ample shade and create an inviting space to enjoy the outdoors throughout the summer season. Located in one of Uxbridge's most desirable neighbourhoods, this exceptional family home is close to excellent schools, beautiful parks, and an extensive network of walking trails. A wonderful opportunity to enjoy space, comfort, and community in a fantastic location-this is a home you won't want to miss!
For sale
C$1,139,000
71 Balsam St S, Uxbridge, ON L9P 1B3
4beds
4baths
Single Family Residence
Built in ----
6,136 Square Feet Lot
$-- Zestimate®
C$--/sqft
C$-- HOA
What's special
Bright eat-in kitchenWelcoming family roomFinished basementVersatile bonus roomDedicated movie theatre roomSpacious two-car heated garage
- 49 days
- 7
- 0
Zillow last checked:
Listing updated:
Listed by:
RIGHT AT HOME REALTY INC.
Source: TRREB,MLS®#: N13696874 Originating MLS®#: Toronto Regional Real Estate Board
Originating MLS®#: Toronto Regional Real Estate BoardFacts & features
Interior
Bedrooms & bathrooms
- Bedrooms: 4
- Bathrooms: 4
Primary bedroom
- Level: Second
- Dimensions: 4.81 x 4.68
Bedroom 2
- Level: Second
- Dimensions: 3.27 x 4.43
Bedroom 3
- Level: Second
- Dimensions: 2.83 x 3.31
Bedroom 4
- Level: Second
- Dimensions: 3.62 x 2.95
Bathroom
- Level: Basement
- Dimensions: 2.33 x 1.44
Bathroom
- Level: Main
- Dimensions: 2.36 x 1.44
Bathroom
- Level: Second
- Dimensions: 3.36 x 1.67
Breakfast
- Level: Main
- Dimensions: 2.19 x 3.31
Dining room
- Level: Main
- Dimensions: 4.01 x 3.62
Family room
- Level: Main
- Dimensions: 4.93 x 3.36
Kitchen
- Level: Main
- Dimensions: 3.4 x 3.31
Living room
- Level: Main
- Dimensions: 4.71 x 3.62
Media room
- Level: Basement
- Dimensions: 4.28 x 4.93
Media room
- Level: Basement
Office
- Level: Basement
- Dimensions: 3.62 x 6.56
Heating
- Forced Air, Gas
Cooling
- Central Air
Appliances
- Included: Water Softener
Features
- Basement: Finished
- Has fireplace: Yes
- Fireplace features: Family Room, Wood Burning
Interior area
- Living area range: 1500-2000 null
Video & virtual tour
Property
Parking
- Total spaces: 6
- Parking features: Private Double, Garage Door Opener
- Has garage: Yes
Features
- Stories: 2
- Patio & porch: Deck
- Exterior features: Landscaped
- Pool features: None
Lot
- Size: 6,136 Square Feet
Details
- Parcel number: 268500229
Construction
Type & style
- Home type: SingleFamily
- Property subtype: Single Family Residence
Materials
- Brick Veneer
- Foundation: Concrete
- Roof: Asphalt Shingle
Utilities & green energy
- Sewer: Sewer
Community & HOA
Location
- Region: Uxbridge
Financial & listing details
- Annual tax amount: C$6,224
- Date on market: 8/20/2026
Price history
Price history is unavailable.
Public tax history
Tax history is unavailable.
Climate risks
Neighborhood: L9P
Nearby schools
GreatSchools rating
No schools nearby
We couldn't find any schools near this home.


Similar homes
- C$945,0004 bd3 ba-- sqft5 Saint Johns Ct, Uxbridge, ON L9P 1M3For Sale
 MLS ID #N13854828, RIGHT AT HOME REALTY INC.. TRREB
 - C$1,099,0004 bd3 ba-- sqft8 Sunset St, East Gwillimbury, ON L9N 1H4For Sale
 MLS ID #N13822068, RIGHT AT HOME REALTY INC.. TRREB
 - C$1,199,0005 bd3 ba-- sqft63 Robinglade Ave, Kawartha Lakes, ON L0C 1G0For Sale
 MLS ID #X13714866, RIGHT AT HOME REALTY INC.. TRREB
 - C$1,239,9004 bd4 ba-- sqft222 Roseborough Ct, Scugog, ON L9L 2E6For Sale
 MLS ID #E13625376, Re/Max All-Stars Realty Inc.. TRREB
