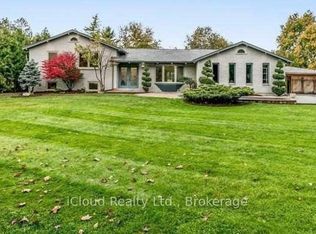
Welcome Home to this Completely Renovated turn Key Home On Stunning 100 X 200 Foot New Treed Lot. No expense has been spared as this home has been outfitted with custom and premium features throughout. Over 150K spent on a Premium Kitchen featuring high ceilings, Thor appliances, custom cabinetry, Quartz countertop, extra large Island with built-in Dishwasher to round out. Additional 160k Spent On Other Upgrades. No carpet in this home as modern and classic Hardwood flooring is spread throughout. Extraordinary Custom accent wall, Premium lighting, a breathtaking 12 Foot Ceiling in the family provide for an exceptional living ambiance. The renovated Bathrooms with Double vanity quartz and marble, provide for a spa like feel. Huge In law suite with Separate entrance or additional living space. Newer Windows Professional landscaping, a custom stucco exterior and newer front door greet you as you approach. Many more custom features, too much to list, waiting for you to see!
For sale
C$1,288,000
8 Sunset St, East Gwillimbury, ON L9N 1H4
4beds
2baths
Single Family Residence
Built in ----
0.45 Acres Lot
$-- Zestimate®
C$--/sqft
C$-- HOA
What's special
Premium kitchenHigh ceilingsThor appliancesCustom cabinetryQuartz countertopExtraordinary custom accent wallPremium lighting
- 21 hours |
- 1 |
- 0 |
Zillow last checked:
Listing updated:
Listed by:
RIGHT AT HOME REALTY INC.
Source: TRREB,MLS®#: N13674402 Originating MLS®#: Toronto Regional Real Estate Board
Originating MLS®#: Toronto Regional Real Estate BoardFacts & features
Interior
Bedrooms & bathrooms
- Bedrooms: 4
- Bathrooms: 2
Heating
- Forced Air, Gas
Cooling
- Central Air
Features
- Other
- Basement: Finished
- Has fireplace: Yes
Interior area
- Living area range: 2000-2500 null
Property
Parking
- Total spaces: 6
- Parking features: Private Double
- Has attached garage: Yes
Features
- Pool features: None
Lot
- Size: 0.45 Acres
Details
- Parcel number: 034240528
Construction
Type & style
- Home type: SingleFamily
- Property subtype: Single Family Residence
Materials
- Aluminum Siding, Brick
- Roof: Unknown
Utilities & green energy
- Sewer: Septic
Community & HOA
Location
- Region: East Gwillimbury
Financial & listing details
- Annual tax amount: C$4,830
- Date on market: 8/14/2026
Price history
Price history is unavailable.
Public tax history
Tax history is unavailable.
Climate risks
Neighborhood: Holland
Nearby schools
GreatSchools rating
No schools nearby
We couldn't find any schools near this home.
- C$899,9005 bd2 ba-- sqft136 Oriole Dr, East Gwillimbury, ON L9N1G9For Sale
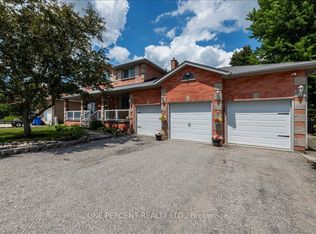
- C$979,9004 bd3 ba-- sqft101 Toll Rd, East Gwillimbury, ON L9N1G7For Sale
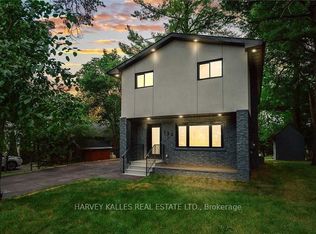
- C$1,199,0003 bd4 ba-- sqft123 Sand Rd, East Gwillimbury, ON L9N1H9For Sale
- C$449,0002 bd1 ba-- sqft166 Olive St #105, East Gwillimbury, ON L9N1M9For Sale
- C$529,0002 bd1 ba-- sqft166 Olive St #210, East Gwillimbury, ON L9N1M9For Sale
- C$874,9004 bd2 ba-- sqft140 Sand Rd, East Gwillimbury, ON L9N1H9For Sale
- C$1,199,0002 bd1 ba-- sqft19452 Holland Landing Rd, East Gwillimbury, ON L9N1M8For Sale
- C$1,350,0005 bd5 ba-- sqft143 Sand Rd, East Gwillimbury, ON L9N1H9For Sale
Similar homes
- C$1,296,1164 bd4 ba-- sqft58 Crimson King Way, East Gwillimbury, ON L9N 0W9New Construction
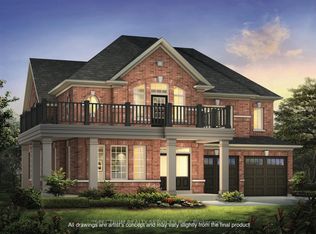 MLS ID #N13666526, SPECTRUM REALTY SERVICES INC.. TRREB
 - C$1,250,0004 bd4 ba-- sqft57 Richard Boyd Dr, East Gwillimbury, ON L9N 0S6For Sale
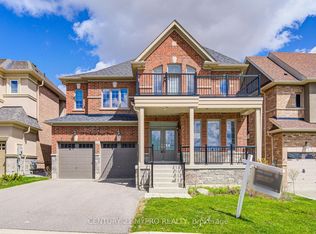 MLS ID #N13677618, CENTURY 21 MYPRO REALTY. TRREB
 - C$979,9004 bd3 ba-- sqft101 Toll Rd, East Gwillimbury, ON L9N 1G7For SaleMLS ID #N13661958, ONE PERCENT REALTY LTD.. TRREB
- C$1,199,0005 bd4 ba-- sqft9 Anchor Ct, East Gwillimbury, ON L9N 1G1For Sale
 MLS ID #N13610698, iCloud Realty Ltd.. TRREB
 - C$1,099,0004 bd3 ba-- sqft206 Dog Wood Blvd, East Gwillimbury, ON L9N 0X1For SaleMLS ID #N13667394, RE/MAX WEST REALTY INC.. TRREB
- C$1,299,9004 bd4 ba-- sqft17 Red Rose Ln, East Gwillimbury, ON L9N 0V1For SaleMLS ID #N13652414, RE/MAX EXPERTS. TRREB
- C$1,249,8885 bd2 ba-- sqft20201 Yonge St, East Gwillimbury, ON L9N 1B1For SaleMLS ID #N13113246, RE/MAX REALTRON REALTY INC.. TRREB
- C$1,100,0004 bd4 ba-- sqft78 Kentledge Ave, East Gwillimbury, ON L9N 0V9For SaleMLS ID #N13671086, MASTER`S TRUST REALTY INC.. TRREB
- C$1,198,0005 bd4 ba-- sqft97 Thompson Dr, East Gwillimbury, ON L9N 1E2For SaleMLS ID #N13614704, RE/MAX REALTRON REALTY INC.. TRREB
- C$1,349,0003 bd3 ba-- sqft1310 Graham Side Rd, King, ON L3Y 4V9For SaleMLS ID #N13657986, REALTY WEALTH GROUP INC.. TRREB
- C$1,350,0005 bd5 ba-- sqft143 Sand Rd, East Gwillimbury, ON L9N 1H9For SaleMLS ID #N13448708, HOMELIFE EAGLE REALTY INC.. TRREB
- C$1,190,0004 bd5 ba-- sqft12 Acacia Ct, East Gwillimbury, ON L9N 1R3For SaleMLS ID #N13633936, RE/MAX EXCEL REALTY LTD.. TRREB
- C$1,190,0005 bd2 ba-- sqft244 East St, East Gwillimbury, ON L9N 1K8For SaleMLS ID #N13643782, REMAX YOUR COMMUNITY REALTY. TRREB
- C$999,8005 bd3 ba-- sqft40 Stonehill Blvd, East Gwillimbury, ON L9N 1E3For SaleMLS ID #N13678168, CENTURY 21 KING`S QUAY REAL ESTATE INC.. TRREB
- C$1,400,0004 bd2 ba-- sqft233 Sand Rd, East Gwillimbury, ON L9N 1K1For SaleMLS ID #N13225774, LPT REALTY. TRREB
- C$1,199,0003 bd4 ba-- sqft123 Sand Rd, East Gwillimbury, ON L9N 1H9For SaleMLS ID #N13077352, HARVEY KALLES REAL ESTATE LTD.. TRREB
- C$1,389,0005 bd4 ba-- sqft55 Marlene Johnston Dr, East Gwillimbury, ON L9N 0W8For SaleMLS ID #N13641158, LPT REALTY. TRREB
- C$949,0003 bd2 ba-- sqft997 Mount Albert Rd, East Gwillimbury, ON L0G 1V0For SaleMLS ID #N13672972, HOMELIFE/CHAMPIONS REALTY INC.. TRREB
- C$1,143,8494 bd4 ba-- sqft184 Dog Wood Blvd, East Gwillimbury, ON L9N 0T3For SaleMLS ID #N13647274, SPECTRUM REALTY SERVICES INC.. TRREB
- C$998,0004 bd3 ba-- sqft45 Pleasant Ave, East Gwillimbury, ON L9N 1A2For SaleMLS ID #N13653208, ROYAL LEPAGE SIGNATURE REALTY. TRREB
