Pre-construction opportunity by renowned home builder "Andrin" in a prime location! This well-appointed detached home boasts 3,464 sq ft of gracious living space, 4 generous sized bedrooms, an open concept kitchen with breakfast area and a convenient 1st floor laundry! 10' ceilings on the main floor with 8' interior doors and 9' ceilings on the second floor. Smooth ceilings and pot lights on the main floor. Upgraded Engineered Wood Floor, stacked cabinetry and upgraded Cabinetry door style, counters, and chimney hood fan in the kitchen. Engineered Wood Flooring on the main floor and upper hall/family retreat. Primary bath includes double sinks and glass shower door. 200 amp service included in the home!
New construction
C$1,296,116
58 Crimson King Way, East Gwillimbury, ON L9N 0W9
4beds
4baths
Single Family Residence
Built in ----
5,400 Square Feet Lot
$-- Zestimate®
C$--/sqft
C$-- HOA
What's special
Gracious living spaceOpen concept kitchenBreakfast areaSmooth ceilingsUpgraded engineered wood floorStacked cabinetryUpgraded cabinetry door style
- 9 days |
- 12 |
- 0 |
Zillow last checked:
Listing updated:
Listed by:
SPECTRUM REALTY SERVICES INC.
Source: TRREB,MLS®#: N13666526 Originating MLS®#: Toronto Regional Real Estate Board
Originating MLS®#: Toronto Regional Real Estate BoardFacts & features
Interior
Bedrooms & bathrooms
- Bedrooms: 4
- Bathrooms: 4
Primary bedroom
- Level: Upper
- Dimensions: 4.57 x 6.09
Bedroom 2
- Level: Upper
- Dimensions: 3.99 x 3.05
Bedroom 3
- Level: Upper
- Dimensions: 3.38 x 3.23
Bedroom 4
- Level: Upper
- Dimensions: 4.81 x 2.77
Den
- Level: Main
- Dimensions: 2.47 x 3.05
Dining room
- Level: Main
- Dimensions: 6.09 x 4.57
Family room
- Level: Upper
- Dimensions: 3.23 x 3.99
Great room
- Level: Main
- Dimensions: 5.36 x 5.18
Kitchen
- Level: Main
- Dimensions: 5.36 x 2.47
Laundry
- Level: Main
- Dimensions: 2.28 x 3.65
Heating
- Forced Air, Gas
Cooling
- None
Appliances
- Included: Water Heater
Features
- ERV/HRV
- Basement: Unfinished
- Has fireplace: Yes
- Fireplace features: Insert
Interior area
- Living area range: 3000-3500 null
Property
Parking
- Total spaces: 4
- Parking features: Private Double
- Has garage: Yes
Features
- Stories: 2
- Pool features: None
- Waterfront features: None
Lot
- Size: 5,400 Square Feet
- Features: Park, Rectangular Lot
Details
- Parcel number: 034251627
Construction
Type & style
- Home type: SingleFamily
- Property subtype: Single Family Residence
Materials
- Brick
- Foundation: Concrete
- Roof: Asphalt Shingle
Condition
- New construction: Yes
Utilities & green energy
- Sewer: Sewer
Community & HOA
Location
- Region: East Gwillimbury
Financial & listing details
- Annual tax amount: C$2,501
- Date on market: 8/12/2026
Price history
Price history is unavailable.
Public tax history
Tax history is unavailable.
Climate risks
Neighborhood: Holland
Nearby schools
GreatSchools rating
No schools nearby
We couldn't find any schools near this home.
- C$1,299,9004 bd4 ba-- sqft17 Red Rose Ln, East Gwillimbury, ON L9N0V1For Sale

- C$2,2003 bd1 ba-- sqft42 Concert Hill Way, East Gwillimbury, ON L9N0W8For Rent
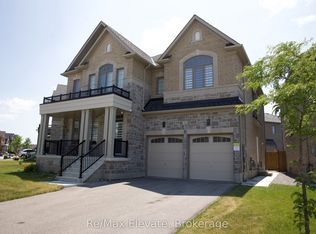
- C$1,360,0005 bd4 ba-- sqft38 Marlene Johnston Dr, East Gwillimbury, ON L9N0W7For Sale
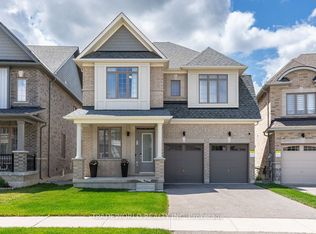
- C$1,9952 bd1 ba750 sqft12 Prairie Grass Cres #2, East Gwillimbury, ON L9N0S8For Rent
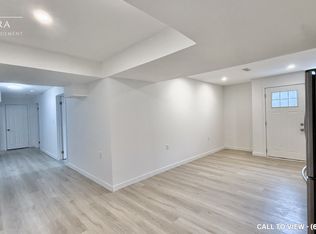
- C$1,389,0005 bd4 ba-- sqft55 Marlene Johnston Dr, East Gwillimbury, ON L9N0W8For Sale
- C$1,099,0004 bd3 ba-- sqft206 Dog Wood Blvd, East Gwillimbury, ON L9N0X1For Sale
- C$1,218,0005 bd5 ba-- sqft8 Prosperity Way, East Gwillimbury, ON L9N0V1For Sale
- C$2,0002 bd1 ba-- sqft126 Frank Kelly Dr #BASEMENT, East Gwillimbury, ON L9N0V1For Rent
Similar homes
- C$1,298,8885 bd4 ba-- sqft6 Byblos Ct, East Gwillimbury, ON L9N 0T3For Sale
 MLS ID #N13595166, ROYAL LEPAGE PREMIUM ONE REALTY. TRREB
 - C$1,249,9004 bd4 ba-- sqft45 Brookview Dr, Bradford West Gwillimbury, ON L3Z 0S6For Sale
 MLS ID #N13686424, KELLER WILLIAMS REFERRED URBAN REALTY. TRREB
 - C$1,269,0005 bd5 ba-- sqft1 Citrine Dr, Bradford West Gwillimbury, ON L3Z 0T5For Sale
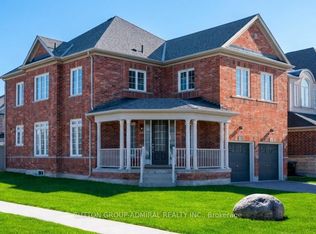 MLS ID #N13697272, SUTTON GROUP-ADMIRAL REALTY INC.. TRREB
 - C$1,190,0004 bd4 ba-- sqft4 Beebalm Ln NE, East Gwillimbury, ON L9N 0T4For Sale
 MLS ID #N13451940, REMAX YOUR COMMUNITY REALTY. TRREB
 - C$1,450,0006 bd5 ba-- sqft25 Beebalm Ln, East Gwillimbury, ON L9N 0T4For SaleMLS ID #N13130688, RE/MAX HALLMARK REALTY LTD.. TRREB
- C$1,318,0005 bd4 ba-- sqft376 Seaview Hts, East Gwillimbury, ON L9N 0Y5For SaleMLS ID #N13603662, CENTURY 21 KING`S QUAY REAL ESTATE INC.. TRREB
- C$1,069,9004 bd3 ba-- sqft60 Terrain Ct, East Gwillimbury, ON L9N 0T2New ConstructionMLS ID #N13215790, COLDWELL BANKER RONAN REALTY. TRREB
- C$1,199,0004 bd4 ba-- sqft62 Ladder Cres, East Gwillimbury, ON L9N 0N8For SaleMLS ID #N13632774, HOMELIFE LANDMARK REALTY INC.. TRREB
- C$1,329,9905 bd6 ba-- sqft6 Barrow Ave, Bradford West Gwillimbury, ON L3Z 0W1For SaleMLS ID #N13645934, SPECTRUM REALTY SERVICES INC.. TRREB
- C$1,390,0005 bd4 ba-- sqft22 Carriage Shop Bnd, East Gwillimbury, ON L9N 0Y5For SaleMLS ID #N13645534, CENTURY 21 KING`S QUAY REAL ESTATE INC.. TRREB
- C$1,399,9994 bd4 ba-- sqft67 Alf Neely Way, Newmarket, ON L3Y 0C6For SaleMLS ID #N13634268, ENGEL & VOLKERS TORONTO CITY. TRREB
- C$1,199,0005 bd4 ba-- sqft18 Ladder Cres, East Gwillimbury, ON L9N 0N8New ConstructionMLS ID #N13439346, RE/MAX REALTRON REALTY INC.. TRREB
- C$1,499,9005 bd4 ba-- sqft4 John Weddell Ave, East Gwillimbury, ON L9N 0P4For SaleMLS ID #N13607566, HOMELIFE LANDMARK REALTY INC.. TRREB
- C$1,225,0004 bd4 ba-- sqft793 Prest Way, Newmarket, ON L3X 0J7For SaleMLS ID #N13121246, COLDWELL BANKER THE REAL ESTATE CENTRE. TRREB
- C$1,379,0004 bd4 ba-- sqft20 Barrow Ave, Bradford West Gwillimbury, ON L3Z 0W1For SaleMLS ID #N13526202, CENTURY 21 HERITAGE GROUP LTD.. TRREB
- C$1,199,9984 bd4 ba-- sqft1 Rutherford Rd, Bradford West Gwillimbury, ON L3Z 0A5For SaleMLS ID #N13517656, COLDWELL BANKER THE REAL ESTATE CENTRE. TRREB
- C$1,439,9904 bd4 ba-- sqft33 Lorrain Hand Cres, Georgina, ON L4P 0T2For SaleMLS ID #N13670822, REMAX YOUR COMMUNITY REALTY. TRREB
- C$1,139,0004 bd3 ba-- sqft78 Bulmer Cres, Newmarket, ON L3X 3K1For SaleMLS ID #N13423496, ROYAL LEPAGE GOLDEN RIDGE REALTY. TRREB
- C$1,238,9004 bd4 ba-- sqft95 Selby Cres, Bradford West Gwillimbury, ON L3Z 0V3For SaleMLS ID #N13163876, ROYAL LEPAGE SUPREME REALTY. TRREB
- C$1,376,8814 bd4 ba-- sqft46 Haskins Cres, Georgina, ON L4P 0H5For SaleMLS ID #N13646256, HOMELIFE GOLD PACIFIC REALTY INC.. TRREB
