Stunning 4Bdrm Home Located In Sought After Woodland Hills On A Quiet Family Friendly Crescent. This Home Boasts Hardwood Flooring And Pot Lights Throughout, Eat-In Chef's Kitchen W/Granite Tops, Dbl Wall Ovens, B/I Cooktop, Island, S/S Appliances And Walk Out To Yard. Master Bedroom Features A 5Pc Ensuite With Glass Shower Surround And Walk In Closet. Upper Floor Laundry Room, Lrg Family Rm, Each Room Equipped W/Niles Home Sound System, Direct Garage Access. Professionally Interlocked Front Yard Enhances Curb Appeal And Features A Wide Driveway With Ample Parking. The Fully Interlocked Backyard Offers A Low-Maintenance Outdoor Space, Complete With A High Fence Providing Added Privacy-Perfect For Relaxing Or Entertaining.
For sale
C$1,139,000
78 Bulmer Cres, Newmarket, ON L3X 3K1
4beds
3baths
Single Family Residence
Built in ----
3,132 Square Feet Lot
$-- Zestimate®
C$--/sqft
C$-- HOA
What's special
- 41 days |
- 2 |
- 0 |
Zillow last checked:
Listing updated:
Listed by:
ROYAL LEPAGE GOLDEN RIDGE REALTY
Source: TRREB,MLS®#: N13423496 Originating MLS®#: Toronto Regional Real Estate Board
Originating MLS®#: Toronto Regional Real Estate BoardFacts & features
Interior
Bedrooms & bathrooms
- Bedrooms: 4
- Bathrooms: 3
Bedroom
- Level: Second
- Dimensions: 5.18 x 3.67
Bedroom 2
- Level: Second
- Dimensions: 3.6 x 3.21
Bedroom 3
- Level: Second
- Dimensions: 3.98 x 3.04
Bedroom 4
- Level: Second
- Dimensions: 3.04 x 3.04
Breakfast
- Level: Main
- Dimensions: 3.52 x 2.65
Dining room
- Level: Main
- Dimensions: 4.89 x 3.96
Kitchen
- Level: Main
- Dimensions: 3.52 x 3.35
Living room
- Level: Main
- Dimensions: 4.94 x 3.96
Heating
- Forced Air, Gas
Cooling
- Central Air
Appliances
- Included: Built-In Oven, Countertop Range
Features
- Basement: Unfinished
- Has fireplace: No
Interior area
- Living area range: 2000-2500 null
Video & virtual tour
Property
Parking
- Total spaces: 5
- Parking features: Private
- Has garage: Yes
Features
- Stories: 2
- Exterior features: Lighting
- Pool features: None
Lot
- Size: 3,132 Square Feet
- Features: Rectangular Lot
Details
- Parcel number: 035542936
Construction
Type & style
- Home type: SingleFamily
- Property subtype: Single Family Residence
Materials
- Brick
- Foundation: Concrete Block
- Roof: Asphalt Shingle
Utilities & green energy
- Sewer: Sewer
Community & HOA
Location
- Region: Newmarket
Financial & listing details
- Annual tax amount: C$5,860
- Date on market: 6/10/2026
ROYAL LEPAGE GOLDEN RIDGE REALTY
ROYAL LEPAGE GOLDEN RIDGE REALTY
By pressing Contact Agent, you agree that the real estate professional identified above may call/text you about your search, which may involve use of automated means and pre-recorded/artificial voices. You don't need to consent as a condition of buying any property, goods, or services. Message/data rates may apply. You also agree to our Terms of Use. Zillow does not endorse any real estate professionals. We may share information about your recent and future site activity with your agent to help them understand what you're looking for in a home.
Price history
Price history is unavailable.
Public tax history
Tax history is unavailable.
Climate risks
Neighborhood: L3X
Nearby schools
GreatSchools rating
No schools nearby
We couldn't find any schools near this home.
- C$1,6801 bd1 ba-- sqft74 Bulmer Cres, Newmarket, ON L3X3K1For Rent

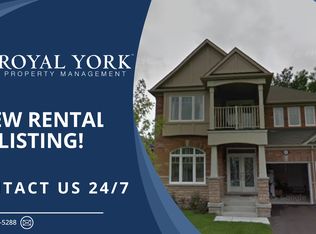
- C$--4 bd4 ba1.5k sqft69 Bulmer Cres, Newmarket, ON L3X3K1Off Market
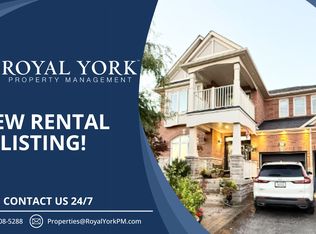
- C$--2 bd1 ba800 sqft77 Bulmer Cres, Newmarket, ON L3X3K1Off Market
- C$1,016,0003 bd3 ba-- sqft634 Sweetwater Cres, Newmarket, ON L3X0H5For Sale

- C$1,6501 bd1 ba-- sqft352 Carlissa Run N, Newmarket, ON L3X3K2For Rent
- C$1,349,0006 bd4 ba-- sqft64 Williamson Family Holw, Newmarket, ON L3X3K2For Sale
- C$1,449,0006 bd3 ba-- sqft81 Bulmer Cres, Newmarket, ON L3X3K1For Sale
- C$1,5002 bd1 ba-- sqft58 Bulmer Cres #BASEMENT, Newmarket, ON L3X3K1For Rent
Similar homes
- C$1,277,0005 bd4 ba-- sqft83 Bergin Rd, Newmarket, ON L3X 1S2For Sale
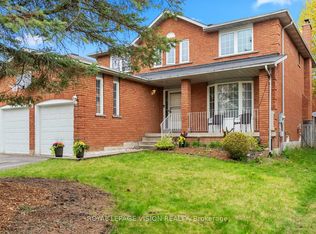 MLS ID #N13588090, ROYAL LEPAGE VISION REALTY. TRREB
 - C$1,260,0004 bd4 ba-- sqft793 Prest Way, Newmarket, ON L3X 0J7For Sale
 MLS ID #N13121246, COLDWELL BANKER THE REAL ESTATE CENTRE. TRREB
 - C$1,139,0004 bd3 ba-- sqft235 Ferragine Cres, Bradford West Gwillimbury, ON L3Z 4K1For Sale
 MLS ID #N13477010, CENTURY 21 LEADING EDGE REALTY INC.. TRREB
 - C$1,099,0003 bd2 ba-- sqft350 Pickering Cres, Newmarket, ON L3Y 8G7For Sale
 MLS ID #N13493374, KELLER WILLIAMS REFERRED URBAN REALTY. TRREB
 - C$1,168,0003 bd3 ba-- sqft57 Skipton Trl, Aurora, ON L4G 7R3For SaleMLS ID #N13497888, RE/MAX REALTRON REALTY INC.. TRREB
- C$1,228,0005 bd4 ba-- sqft124 Milby Cres, Bradford West Gwillimbury, ON L3Z 0X8For SaleMLS ID #N13576286, ROYAL LEPAGE TERREQUITY CAPITAL REALTY. TRREB
- C$1,239,9006 bd5 ba-- sqft182 Richardson Cres, Bradford West Gwillimbury, ON L3Z 0N5For SaleMLS ID #N13577310, CENTURY 21 HERITAGE GROUP LTD.. TRREB
- C$1,439,0004 bd4 ba-- sqft406 Hewitt Cir, Newmarket, ON L3X 2L8For SaleMLS ID #N12913216, ROYAL LEPAGE SIGNATURE REALTY. TRREB
- C$1,595,0004 bd4 ba-- sqft67 Alf Neely Way, Newmarket, ON L3Y 0C6For SaleMLS ID #N13469430, ENGEL & VOLKERS TORONTO CITY. TRREB
- C$1,199,0004 bd4 ba-- sqft2 Jewelwing Ct, Bradford West Gwillimbury, ON L3Z 0N6For SaleMLS ID #N13545052, KELLER WILLIAMS REALTY CENTRES. TRREB
- C$1,319,0004 bd4 ba-- sqft14 Kerr Ln, Aurora, ON L4G 0E5For SaleMLS ID #N13548506, RE/MAX HALLMARK REALTY LTD.. TRREB
- C$1,039,8804 bd3 ba-- sqft11 Constable St, Aurora, ON L4G 1B7For SaleMLS ID #N13546082, CHESTNUT PARK REAL ESTATE LIMITED. TRREB
- C$1,399,0006 bd6 ba-- sqft683 Simcoe Rd, Bradford West Gwillimbury, ON L3Z 4B4For SaleMLS ID #N13547112, COLDWELL BANKER THE REAL ESTATE CENTRE. TRREB
- C$1,119,0005 bd3 ba-- sqft32 Amberwing Lndg, Bradford West Gwillimbury, ON L3Z 0H9For SaleMLS ID #N13064262, CENTURY 21 HERITAGE GROUP LTD.. TRREB
- C$1,249,9004 bd4 ba-- sqft115 Ben Sinclair Ave, East Gwillimbury, ON L9N 0S3For SaleMLS ID #N13222558, CENTURY 21 LEADING EDGE REALTY INC.. TRREB
- C$918,8004 bd3 ba-- sqft126 Woodroof Cres, Aurora, ON L4G 7H2For SaleMLS ID #N13541822, REMAX YOUR COMMUNITY REALTY. TRREB
- C$1,228,0004 bd3 ba-- sqft229 Blue Dasher Blvd, Bradford West Gwillimbury, ON L3Z 4H8For SaleMLS ID #N13242072, KELLER WILLIAMS EXPERIENCE REALTY. TRREB
- C$1,238,9004 bd4 ba-- sqft95 Selby Cres, Bradford West Gwillimbury, ON L3Z 0V3For SaleMLS ID #N13163876, ROYAL LEPAGE SUPREME REALTY. TRREB
- C$1,198,0006 bd4 ba-- sqft35 Clara May Ave, East Gwillimbury, ON L9N 0R4For SaleMLS ID #N12785570, ROYAL LEPAGE SIGNATURE REALTY. TRREB
- C$1,250,0006 bd4 ba-- sqft90 Gibson Cir, Bradford West Gwillimbury, ON L3Z 0W9For SaleMLS ID #N13447722, CENTURY 21 HERITAGE GROUP LTD.. TRREB
