Meticulously maintained & upgraded detached home built by Countrywide with a 2 car garage, 4 beds, 4 baths and a walkout basement. Fully-fenced backyard oasis with a large, interlocked area, and a heated above-ground pool is ideal for entertaining. Choose to keep the pool or the seller can fully dismantle it and re-sod the grass. The home sits steps from the brand-new $90 Million Health & Active Living Plaza, a brand new school, & the future Bradford Bypass (Hwy 400/404 link)-positioning you perfectly for long-term growth & effortless connectivity. Walk up to an interlocked front walkway, stairs & porch. Through the double doors, notice the 9-foot smooth ceilings & hardwood flooring. The open-concept layout seamlessly connects the kitchen, dining, breakfast area & living room creating an ideal space for everyday living & entertaining. It flows perfectly to the large, elevated south-facing deck with one of two direct BBQ hookups. Upgraded kitchen with quartz countertops, under-cabinet lighting, Porcelain backsplash, & top of the line Matt Black Stainless Steel Samsung appliances: 36 Inch 4-door French Door Fridge, 30 Inch-6 burner Gas Range with matching hood-fan & pot-filler, & built-in dishwasher. Large windows flood the home with natural light & 57 pot lights throughout enhance the bright, modern feel. Upstairs, the hardwood is continuous from the main floor. Primary bedroom with a walk-in closet & custom built-ins. Luxurious ensuite with a massive double vanity, quartz countertop, soaker tub, & frameless glass shower. Three additional spacious bedrooms with large closets, all with direct access to bathrooms with upgraded quartz counter tops. The loft area with its' large windows & massive linen closet is ideal for a home office, kid's play area or an additional family room. Unfinished walk-out basement with a separate entrance provides excellent potential for an in-law suite or a separate basement apartment for. Live your best life in this beautiful community.
For sale
C$1,249,900
115 Ben Sinclair Ave, East Gwillimbury, ON L9N 0S3
4beds
4baths
Single Family Residence
Built in ----
3,541 Square Feet Lot
$-- Zestimate®
C$--/sqft
C$-- HOA
What's special
Fully-fenced backyard oasisLarge interlocked areaHeated above-ground poolDouble doorsHardwood flooringOpen-concept layoutLarge elevated south-facing deck
- 66 days |
- 5 |
- 1 |
Zillow last checked:
Listing updated:
Listed by:
CENTURY 21 LEADING EDGE REALTY INC.
Source: TRREB,MLS®#: N13222558 Originating MLS®#: Toronto Regional Real Estate Board
Originating MLS®#: Toronto Regional Real Estate BoardFacts & features
Interior
Bedrooms & bathrooms
- Bedrooms: 4
- Bathrooms: 4
Primary bedroom
- Level: Second
- Dimensions: 4.72 x 4.88
Bedroom 2
- Level: Second
- Dimensions: 2.9 x 4.88
Bedroom 3
- Level: Second
- Dimensions: 3.71 x 3.05
Bedroom 4
- Level: Second
- Dimensions: 3.05 x 3.05
Breakfast
- Level: Main
- Dimensions: 2.64 x 4.27
Den
- Level: Second
- Dimensions: 2.95 x 2.87
Dining room
- Level: Main
- Dimensions: 5.03 x 3.35
Kitchen
- Level: Main
- Dimensions: 2.39 x 4.27
Laundry
- Level: Main
- Dimensions: 2.03 x 2.21
Living room
- Level: Main
- Dimensions: 5.33 x 3.35
Recreation
- Level: Basement
- Dimensions: 8.13 x 13.28
Heating
- Forced Air, Gas
Cooling
- Central Air
Features
- Central Vacuum, In-Law Capability, Rough-In Bath
- Flooring: Carpet Free
- Basement: Separate Entrance,Unfinished,Walk-Out Access
- Has fireplace: Yes
Interior area
- Living area range: 2000-2500 null
Video & virtual tour
Property
Parking
- Total spaces: 6
- Parking features: Private Double, Garage Door Opener
- Has garage: Yes
Features
- Stories: 2
- Has private pool: Yes
- Pool features: Above Ground
Lot
- Size: 3,541 Square Feet
- Features: Fenced Yard, Library, Place Of Worship, Rec./Commun.Centre, Public Transit, School, Rectangular Lot
Details
- Parcel number: 034191567
Construction
Type & style
- Home type: SingleFamily
- Property subtype: Single Family Residence
Materials
- Brick, Stone
- Foundation: Poured Concrete
- Roof: Asphalt Shingle
Utilities & green energy
- Sewer: Sewer
Community & HOA
Community
- Security: Alarm System, Carbon Monoxide Detector(s), Smoke Detector(s)
Location
- Region: East Gwillimbury
Financial & listing details
- Annual tax amount: C$6,397
- Date on market: 6/1/2026
C
CENTURY 21 LEADING EDGE REALTY INC.
By pressing Contact Agent, you agree that the real estate professional identified above may call/text you about your search, which may involve use of automated means and pre-recorded/artificial voices. You don't need to consent as a condition of buying any property, goods, or services. Message/data rates may apply. You also agree to our Terms of Use. Zillow does not endorse any real estate professionals. We may share information about your recent and future site activity with your agent to help them understand what you're looking for in a home.
Price history
Price history is unavailable.
Public tax history
Tax history is unavailable.
Climate risks
Neighborhood: Queensville
Nearby schools
GreatSchools rating
No schools nearby
We couldn't find any schools near this home.
- C$1,330,0006 bd4 ba-- sqft152 Ben Sinclair Ave, East Gwillimbury, ON L9N0Z2For Sale
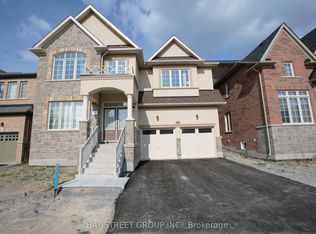
- C$1,195,0005 bd4 ba-- sqft78 Ben Sinclair Ave, East Gwillimbury, ON L9N0S2For Sale
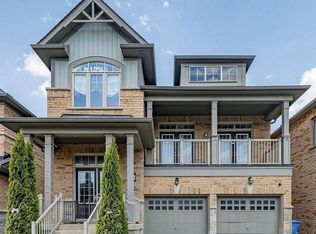
- C$1,400-- bd1 ba-- sqft77 Ben Sinclair Ave, East Gwillimbury, ON L9N0S3For Rent

- C$1,590,0006 bd5 ba-- sqft237 Ben Sinclair Ave, East Gwillimbury, ON L9N0Z1For Sale

- C$3,7004 bd4 ba-- sqft34 William Luck Ave, East Gwillimbury, ON L9N0S1For Rent
- C$1,188,0004 bd4 ba-- sqft57 Walter English Dr, East Gwillimbury, ON L9N0R8For Sale
- C$1,350,0004 bd4 ba-- sqft167 Frederick Pearson St, East Gwillimbury, ON L9N0Y8For Sale
- C$1,099,9004 bd4 ba-- sqft29 Mondial Cres, East Gwillimbury, ON L9N0S1For Sale
Similar homes
- C$998,8004 bd4 ba-- sqft62 Ladder Cres, East Gwillimbury, ON L9N 0N8For Sale
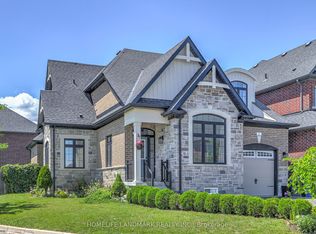 MLS ID #N13632774, HOMELIFE LANDMARK REALTY INC.. TRREB
 - C$1,190,0004 bd5 ba-- sqft12 Acacia Ct, East Gwillimbury, ON L9N 1R3For Sale
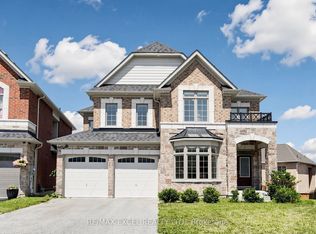 MLS ID #N13633936, RE/MAX EXCEL REALTY LTD.. TRREB
 - C$1,198,0004 bd3 ba-- sqft1040 Birchwood Dr, Newmarket, ON L3Y 6J8For Sale
 MLS ID #N13638320, CENTURY 21 ATRIA REALTY INC.. TRREB
 - C$1,298,8885 bd4 ba-- sqft6 Byblos Ct, East Gwillimbury, ON L9N 0T3For Sale
 MLS ID #N13595166, ROYAL LEPAGE PREMIUM ONE REALTY. TRREB
 - C$1,090,0005 bd4 ba-- sqft136 Noble Dr, Bradford West Gwillimbury, ON L3Z 0J5For SaleMLS ID #N13639776, VLADIMIR PIVOVAROV, Salesperson. TRREB
- C$1,228,0004 bd3 ba-- sqft281 Sloss Ct, Newmarket, ON L3X 0G1For SaleMLS ID #N13611730, RE/MAX REALTRON REALTY INC.. TRREB
- C$979,9993 bd3 ba-- sqft154 Countryman Rd, East Gwillimbury, ON L9N 0N8For SaleMLS ID #N13497482, RE/MAX PROFESSIONALS INC.. TRREB
- C$1,299,0004 bd4 ba-- sqft951 Larter St, Innisfil, ON L9S 0N4For SaleMLS ID #N13642670, RE/MAX CONDOS PLUS CORPORATION. TRREB
- C$1,049,0005 bd4 ba-- sqft276 Rhodes Cir, Newmarket, ON L3X 1V4For SaleMLS ID #N13643358, KELLER WILLIAMS REALTY CENTRES. TRREB
- C$1,299,8005 bd4 ba-- sqft134 Humberland Dr, Richmond Hill, ON L4E 3Y7For SaleMLS ID #N13632514, RE/MAX REALTRON REALTY INC.. TRREB
- C$1,250,0006 bd4 ba-- sqft90 Gibson Cir, Bradford West Gwillimbury, ON L3Z 0W9For SaleMLS ID #N13447722, CENTURY 21 HERITAGE GROUP LTD.. TRREB
- C$1,228,0005 bd4 ba-- sqft124 Milby Cres, Bradford West Gwillimbury, ON L3Z 0X8For SaleMLS ID #N13576286, ROYAL LEPAGE TERREQUITY CAPITAL REALTY. TRREB
- C$1,228,0004 bd3 ba-- sqft229 Blue Dasher Blvd, Bradford West Gwillimbury, ON L3Z 4H8For SaleMLS ID #N13242072, KELLER WILLIAMS EXPERIENCE REALTY. TRREB
- C$1,299,9004 bd4 ba-- sqft28 Frederick Taylor Way, East Gwillimbury, ON L0G 1M0For SaleMLS ID #N13519962, RE/MAX PRIME PROPERTIES. TRREB
- C$1,129,0004 bd3 ba-- sqft235 Ferragine Cres, Bradford West Gwillimbury, ON L3Z 4K1For SaleMLS ID #N13601630, CENTURY 21 LEADING EDGE REALTY INC.. TRREB
- C$1,225,0004 bd4 ba-- sqft793 Prest Way, Newmarket, ON L3X 0J7For SaleMLS ID #N13121246, COLDWELL BANKER THE REAL ESTATE CENTRE. TRREB
- C$1,599,0004 bd4 ba-- sqft40 Hackett St, East Gwillimbury, ON L9N 0P8For SaleMLS ID #N13217088, RE/MAX HALLMARK FIRST GROUP REALTY LTD.. TRREB
- C$1,239,0005 bd4 ba-- sqft35 Mynden Way, Newmarket, ON L3X 3A7For SaleMLS ID #N13507208, ROYAL LEPAGE TERREQUITY ELITE REALTY. TRREB
- C$1,239,9006 bd5 ba-- sqft182 Richardson Cres, Bradford West Gwillimbury, ON L3Z 0N5For SaleMLS ID #N13577310, CENTURY 21 HERITAGE GROUP LTD.. TRREB
- C$1,199,0004 bd4 ba-- sqft24 Burke St, New Tecumseth, ON L9R 0N6For SaleMLS ID #N13642896, Royal LePage Real Estate Associates. TRREB
