Welcome to a wonderful detached build by Aspen Ridge (2017) in the high demand community of Queensville. Offering over 2,500 sq. ft. of above-grade living space, this thoughtfully designed layout features 4 bedrooms and 3.5 bathrooms, including a massive primary with a 5pc ensuite and convenient semi-ensuites for the secondary bedrooms. The main floor boasts 9ft ceilings, hardwood flooring, and family room complete with a gas fireplace. Enjoy granite countertops, a center island, modern pot lights, and a sunny breakfast area overlooking the fenced backyard. Convenient 2-car garage with direct access and total parking for 4. Nestled in a family-friendly neighborhood just minutes from Hwy 404, the GO Station, top-tier schools, Rec Center, parks, and shopping.
For sale
C$1,048,000
29 Mondial Cres, East Gwillimbury, ON L9N 0S1
4beds
4baths
Single Family Residence
Built in ----
3,250 Square Feet Lot
$-- Zestimate®
C$--/sqft
C$-- HOA
What's special
Hardwood flooringGranite countertopsCenter islandModern pot lightsFenced backyard
- 68 days |
- 15 |
- 1 |
Zillow last checked:
Listing updated:
Listed by:
RE/MAX ALL-STARS REALTY INC.
Source: TRREB,MLS®#: N13415126 Originating MLS®#: Toronto Regional Real Estate Board
Originating MLS®#: Toronto Regional Real Estate BoardFacts & features
Interior
Bedrooms & bathrooms
- Bedrooms: 4
- Bathrooms: 4
Primary bedroom
- Level: Second
- Dimensions: 6.92 x 4.66
Bedroom 2
- Level: Second
- Dimensions: 3.96 x 3.06
Bedroom 3
- Level: Second
- Dimensions: 3.84 x 2.85
Bedroom 3
- Level: Second
- Dimensions: 4.69 x 3.04
Dining room
- Level: Ground
- Dimensions: 4.88 x 3.47
Foyer
- Level: Ground
- Dimensions: 2.85 x 1.8
Great room
- Level: Ground
- Dimensions: 5.17 x 3.47
Kitchen
- Level: Ground
- Dimensions: 5.15 x 5.05
Laundry
- Level: Ground
- Dimensions: 2.6 x 1.92
Heating
- Forced Air, Gas
Cooling
- Central Air
Features
- Other
- Flooring: Carpet Free
- Basement: Unfinished
- Has fireplace: Yes
Interior area
- Living area range: 2500-3000 null
Video & virtual tour
Property
Parking
- Total spaces: 4
- Parking features: Private Double, Private
- Has garage: Yes
Features
- Stories: 2
- Pool features: None
- Waterfront features: None
Lot
- Size: 3,250 Square Feet
- Features: Fenced Yard, Other, Park, Rec./Commun.Centre, Rectangular Lot
Details
- Parcel number: 034190601
Construction
Type & style
- Home type: SingleFamily
- Property subtype: Single Family Residence
Materials
- Brick, Stone
- Foundation: Poured Concrete
- Roof: Shingle
Utilities & green energy
- Sewer: Sewer
Community & HOA
Location
- Region: East Gwillimbury
Financial & listing details
- Annual tax amount: C$6,273
- Date on market: 6/8/2026
Price history
Price history is unavailable.
Public tax history
Tax history is unavailable.
Climate risks
Neighborhood: Queensville
Nearby schools
GreatSchools rating
No schools nearby
We couldn't find any schools near this home.
- C$1,188,0004 bd4 ba-- sqft57 Walter English Dr, East Gwillimbury, ON L9N0R8For Sale

- C$925,0004 bd3 ba-- sqft99 Kenneth Rogers Cres, East Gwillimbury, ON L9N1S5For Sale
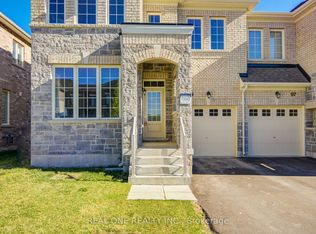
- C$1,238,8804 bd4 ba-- sqft41 Kenneth Rogers Cres, East Gwillimbury, ON L9N0S3For Sale

- C$--4 bd4 ba2.4k sqft47 Kenneth Rogers Cres, East Gwillimbury, ON L9N0S3Off Market
- C$888,0003 bd3 ba-- sqft86 Kenneth Rogers Cres, East Gwillimbury, ON L9N0S2For Sale
- C$3,7004 bd4 ba-- sqft34 William Luck Ave, East Gwillimbury, ON L9N0S1For Rent
- C$3,2003 bd3 ba-- sqft19842 Leslie St, East Gwillimbury, ON L9N0S2For Rent
- C$1,295,0005 bd5 ba-- sqft40 Frederick Pearson St, East Gwillimbury, ON L9N0R8For Sale
Similar homes
- C$1,238,8804 bd4 ba-- sqft41 Kenneth Rogers Cres, East Gwillimbury, ON L9N 0S3For SaleMLS ID #N13211818, BAY STREET INTEGRITY REALTY INC.. TRREB
- C$914,9003 bd3 ba-- sqft3 Frederick Pearson St, East Gwillimbury, ON L9N 0R9For Sale
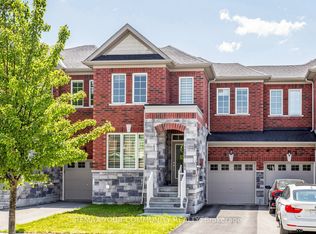 MLS ID #N13609954, REMAX YOUR COMMUNITY REALTY. TRREB
 - C$1,190,0004 bd5 ba-- sqft12 Acacia Ct, East Gwillimbury, ON L9N 1R3For Sale
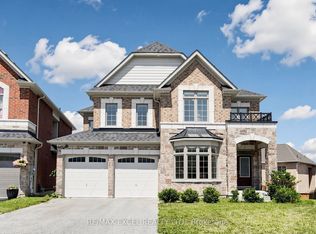 MLS ID #N13633936, RE/MAX EXCEL REALTY LTD.. TRREB
 - C$999,9005 bd4 ba-- sqft23 Faimira Ave, Georgina, ON L4P 0H8For Sale
 MLS ID #N13642204, HOMELIFE/FUTURE REALTY INC.. TRREB
 - C$1,110,0004 bd5 ba-- sqft52 Chelsea Cres, Bradford West Gwillimbury, ON L3Z 0J7For SaleMLS ID #N13639056, HOMELIFE LANDMARK REALTY INC.. TRREB
- C$1,180,0004 bd4 ba-- sqft36 Bostock Dr, Georgina, ON L4P 0S5For SaleMLS ID #N13659012, CENTURY 21 KING`S QUAY REAL ESTATE INC.. TRREB
- C$1,175,0005 bd5 ba-- sqft23 Cyprus Gln, East Gwillimbury, ON L9N 0S8For SaleMLS ID #N13207670, ROYAL LEPAGE SIGNATURE REALTY. TRREB
- C$1,049,0005 bd3 ba-- sqft32 Amberwing Lndg, Bradford West Gwillimbury, ON L3Z 0H9For SaleMLS ID #N13618238, CENTURY 21 HERITAGE GROUP LTD.. TRREB
- C$1,439,9904 bd4 ba-- sqft33 Lorrain Hand Cres, Georgina, ON L4P 0T2For SaleMLS ID #N13670822, REMAX YOUR COMMUNITY REALTY. TRREB
- C$1,299,9905 bd5 ba-- sqft31 Lorrain Hand Cres, Georgina, ON L4P 0T2For SaleMLS ID #N13670840, REMAX YOUR COMMUNITY REALTY. TRREB
- C$1,080,0005 bd5 ba-- sqft494 Ritas Ave, Newmarket, ON L3X 2M8For SaleMLS ID #N13224094, RE/MAX REALTRON REALTY INC.. TRREB
- C$1,129,0004 bd3 ba-- sqft235 Ferragine Cres, Bradford West Gwillimbury, ON L3Z 4K1For SaleMLS ID #N13601630, CENTURY 21 LEADING EDGE REALTY INC.. TRREB
- C$1,498,0005 bd4 ba-- sqft79 Silk Twist Dr, East Gwillimbury, ON L9N 0W4For SaleMLS ID #N13240240, HC REALTY GROUP INC.. TRREB
- C$949,0004 bd3 ba-- sqft31 Valleo St, Georgina, ON L4P 0K1New ConstructionMLS ID #N13616660, RE/MAX REALTRON REALTY INC.. TRREB
- C$1,289,0005 bd4 ba-- sqft267 Bilbrough St, Aurora, ON L4G 7X6For SaleMLS ID #N13657368, REMAX YOUR COMMUNITY REALTY. TRREB
- C$949,9004 bd3 ba-- sqft362 Danny Wheeler Blvd, Georgina, ON L4P 0K2For SaleMLS ID #N13618964, RE/MAX REALTRON REALTY INC.. TRREB
- C$859,0003 bd3 ba-- sqft356 Danny Wheeler Blvd, Georgina, ON L4P 0K2For SaleMLS ID #N13661422, REMAX YOUR COMMUNITY REALTY. TRREB
- C$989,9004 bd3 ba-- sqft174 Miltrose Cres, Whitchurch Stouffville, ON L4A 0R3For SaleMLS ID #N13659024, RE/MAX HALLMARK REALTY LTD.. TRREB
- C$865,0004 bd3 ba-- sqft56 Hirst Ave, Georgina, ON L4P 4E5For SaleMLS ID #N13536696, REMAX YOUR COMMUNITY REALTY. TRREB
- C$1,050,0004 bd4 ba-- sqft1080 Wickham Rd, Innisfil, ON L9S 0P8For SaleMLS ID #N13053268, ROYAL LEPAGE FIRST CONTACT REALTY. TRREB
