Welcome to this beautifully maintained 3-bedroom home in the desirable community of Queensville, offering the perfect blend of comfort, style, and convenience. Featuring a functional, family-friendly layout, this move-in-ready home showcases elegant hardwood and ceramic flooring throughout, soaring ceilings that create a bright and spacious atmosphere, and pride of ownership that is evident from the moment you arrive.The impressive kitchen is designed for both everyday living and entertaining, complete with abundant cabinetry, an oversized pantry for exceptional storage, and plenty of workspace. Convenient interior access to the garage adds everyday practicality.Step outside to a fully fenced backyard-perfect for children, pets, summer barbecues, or simply relaxing in your own private outdoor space.Ideally located in the growing community of Queensville, you'll enjoy easy access to local shops, restaurants, a fitness centre, recreational facilities, parks, schools, and everyday amenities, while still appreciating the charm and tranquility of a welcoming neighbourhood. Commuters will love the convenient access to Highway 404 and nearby Newmarket.This exceptional home has been lovingly cared for and offers the perfect opportunity for families, professionals, or anyone seeking quality, comfort, and an outstanding location.
For sale
C$914,900
3 Frederick Pearson St, East Gwillimbury, ON L9N 0R9
3beds
3baths
Townhouse
Built in ----
2,225 Square Feet Lot
$-- Zestimate®
C$--/sqft
C$-- HOA
What's special
Functional family-friendly layoutAbundant cabinetryPlenty of workspace
- 1 day |
- 0 |
- 0 |
Zillow last checked:
Listing updated:
Listed by:
REMAX YOUR COMMUNITY REALTY
Source: TRREB,MLS®#: N13609954 Originating MLS®#: Toronto Regional Real Estate Board
Originating MLS®#: Toronto Regional Real Estate BoardFacts & features
Interior
Bedrooms & bathrooms
- Bedrooms: 3
- Bathrooms: 3
Primary bedroom
- Level: Second
- Dimensions: 4.87 x 3.66
Bedroom 2
- Level: Second
- Dimensions: 3.52 x 2.76
Bedroom 3
- Level: Second
- Dimensions: 3.81 x 3.21
Dining room
- Level: Main
- Dimensions: 6.18 x 3.78
Family room
- Level: Main
- Dimensions: 5.52 x 3.37
Kitchen
- Level: Main
- Dimensions: 6.18 x 3.78
Living room
- Level: Main
- Dimensions: 6.36 x 4.39
Recreation
- Level: Lower
- Dimensions: 11.97 x 6.08
Heating
- Forced Air, Gas
Cooling
- Central Air
Features
- Central Vacuum
- Basement: Full,Unfinished
- Has fireplace: No
Interior area
- Living area range: 2500-3000 null
Video & virtual tour
Property
Parking
- Total spaces: 3
- Parking features: Private, Garage Door Opener
- Has garage: Yes
Features
- Stories: 2
- Pool features: None
Lot
- Size: 2,225 Square Feet
Details
- Parcel number: 034190882
Construction
Type & style
- Home type: Townhouse
- Property subtype: Townhouse
Materials
- Brick Veneer, Stone
- Foundation: Poured Concrete
- Roof: Asphalt Shingle
Utilities & green energy
- Sewer: Sewer
Community & HOA
Location
- Region: East Gwillimbury
Financial & listing details
- Annual tax amount: C$4,948
- Date on market: 7/27/2026
REMAX YOUR COMMUNITY REALTY
REMAX YOUR COMMUNITY REALTY
By pressing Contact Agent, you agree that the real estate professional identified above may call/text you about your search, which may involve use of automated means and pre-recorded/artificial voices. You don't need to consent as a condition of buying any property, goods, or services. Message/data rates may apply. You also agree to our Terms of Use. Zillow does not endorse any real estate professionals. We may share information about your recent and future site activity with your agent to help them understand what you're looking for in a home.
Price history
Price history is unavailable.
Public tax history
Tax history is unavailable.
Climate risks
Neighborhood: Queensville
Nearby schools
GreatSchools rating
No schools nearby
We couldn't find any schools near this home.
- C$799,0003 bd3 ba-- sqft19852 Leslie St, East Gwillimbury, ON L9N0R9For Sale

- C$799,0004 bd4 ba-- sqft19860 Leslie St, East Gwillimbury, ON L9N0R9For Sale

- C$1,188,0004 bd4 ba-- sqft57 Walter English Dr, East Gwillimbury, ON L9N0R8For Sale

- C$925,0004 bd3 ba-- sqft99 Kenneth Rogers Cres, East Gwillimbury, ON L9N1S5For Sale
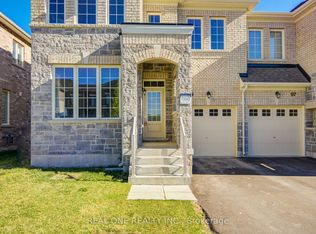
- C$1,099,9004 bd4 ba-- sqft29 Mondial Cres, East Gwillimbury, ON L9N0S1For Sale
- C$888,0003 bd3 ba-- sqft86 Kenneth Rogers Cres, East Gwillimbury, ON L9N0S2For Sale
- C$3,8004 bd4 ba-- sqft34 William Luck Ave, East Gwillimbury, ON L9N0S1For Rent
- C$--4 bd4 ba2.4k sqft47 Kenneth Rogers Cres, East Gwillimbury, ON L9N0S3Off Market
Similar homes
- C$799,0003 bd3 ba-- sqft19852 Leslie St, East Gwillimbury, ON L9N 0R9For SaleMLS ID #N13535572, RE/MAX REALTRON REALTY INC.. TRREB
- C$799,0004 bd4 ba-- sqft19860 Leslie St, East Gwillimbury, ON L9N 0R9For SaleMLS ID #N13568580, LANDPOWER REAL ESTATE LTD.. TRREB
- C$888,0003 bd3 ba-- sqft86 Kenneth Rogers Cres, East Gwillimbury, ON L9N 0S2For Sale
 MLS ID #N13505518, ROYAL LEPAGE FIRST CONTACT REALTY. TRREB
 - C$899,0004 bd2 ba-- sqft67 May Ave, East Gwillimbury, ON L0G 1V0For Sale
 MLS ID #N13607108, RE/MAX WEST REALTY INC.. TRREB
 - C$925,0004 bd3 ba-- sqft99 Kenneth Rogers Cres, East Gwillimbury, ON L9N 1S5For SaleMLS ID #N13477352, REAL ONE REALTY INC.. TRREB
- C$999,0004 bd3 ba-- sqft114 Watershed Gate, East Gwillimbury, ON L9N 0Y2For SaleMLS ID #N13614134, CENTURY 21 KING`S QUAY REAL ESTATE INC.. TRREB
- C$899,9003 bd2 ba-- sqft20368 Woodbine Ave, East Gwillimbury, ON L0G 1R0For SaleMLS ID #N13612556, RE/MAX REALTRON REALTY INC.. TRREB
- C$849,0004 bd4 ba-- sqft16 Charmuse Ln, East Gwillimbury, ON L9N 0N7New ConstructionMLS ID #N13615746, SUTTON GROUP-ADMIRAL REALTY INC.. TRREB
- C$897,0003 bd3 ba-- sqft80 Walter Proctor Rd, East Gwillimbury, ON L9N 0N9For SaleMLS ID #N13514528, HOMELIFE FRONTIER REALTY INC.. TRREB
- C$998,0005 bd2 ba-- sqft22156 Leslie St N, East Gwillimbury, ON L0G 1R0For SaleMLS ID #N13615518, MASTER`S TRUST REALTY INC.. TRREB
- C$1,068,0003 bd3 ba-- sqft113 Oriole Dr, East Gwillimbury, ON L9N 1H1For SaleMLS ID #N13612384, EXP REALTY. TRREB
- C$945,0003 bd1 ba-- sqft18200 Leslie St, East Gwillimbury, ON L9N 0M5For SaleMLS ID #N13585280, iCloud Realty Ltd.. TRREB
- C$954,9003 bd2 ba-- sqft559 Haines Rd, Newmarket, ON L3Y 6V4For SaleMLS ID #N13616358, RE/MAX HALLMARK YORK GROUP REALTY LTD.. TRREB
- C$959,9004 bd4 ba-- sqft20435 Leslie St, East Gwillimbury, ON L0G 1R0For SaleMLS ID #N13568544, RED APPLE REAL ESTATE INC.. TRREB
- C$998,0004 bd3 ba-- sqft20573 Yonge St, East Gwillimbury, ON L9N 0J5For SaleMLS ID #N13575098, HOMELIFE LANDMARK REALTY INC.. TRREB
- C$979,9993 bd3 ba-- sqft154 Countryman Rd, East Gwillimbury, ON L9N 0N8For SaleMLS ID #N13497482, RE/MAX PROFESSIONALS INC.. TRREB
- C$998,9004 bd4 ba-- sqft9 Kentledge Ave, East Gwillimbury, ON L9N 0W3For SaleMLS ID #N13582504, RE/MAX GOLD REALTY INC.. TRREB
- C$1,099,9004 bd4 ba-- sqft29 Mondial Cres, East Gwillimbury, ON L9N 0S1For SaleMLS ID #N13415126, RE/MAX ALL-STARS REALTY INC.. TRREB
- C$1,318,0005 bd4 ba-- sqft376 Seaview Hts, East Gwillimbury, ON L9N 0Y5For SaleMLS ID #N13603662, CENTURY 21 KING`S QUAY REAL ESTATE INC.. TRREB
- C$999,0004 bd3 ba-- sqft30 Festival Ct, East Gwillimbury, ON L9N 0N8For SaleMLS ID #N13489586, SUPERSTARS REALTY LTD.. TRREB
