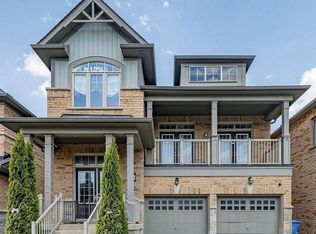
Welcome to this beautifully designed brand new, never-lived-in home located in the growing and family-friendly community of East Gwillimbury. Featuring 4 spacious bedrooms and 3 washrooms, this bright and functional residence is thoughtfully designed for modern family living with comfort and flexibility. The main floor showcases an open-concept layout with a spacious family room and dining area, seamlessly connected to the well-appointed kitchen and breakfast area with walk-out to the backyard-ideal for both everyday living and entertaining. Upstairs, the generous primary bedroom retreat features a walk-in closet and private ensuite, while the additional bedrooms provide excellent space for growing families. Convenient second-floor laundry adds everyday practicality. Loaded with $$$ in builder upgrades, including a 3-ton air conditioning unit, whole-home surge protector, upgraded interior and exterior pot lights, TV recessed box above fireplace, rough-in water line for future ice maker, upgraded ensuite vanity sink and faucet, frameless glass shower enclosure in the primary ensuite, and a professionally installed garage door opener with remote control. The highly desirable walk-out basement offers outstanding future potential for additional living space, recreation, or customization to suit your needs, and includes a cold cellar for added storage. Conveniently located close to parks, schools, shopping, and major routes, this home presents an exceptional opportunity to enjoy modern suburban living in one of East Gwillimbury's most desirable communities.
For sale
C$1,238,000
114 Watershed Gate, East Gwillimbury, ON L9N 0Y2
4beds
3baths
Single Family Residence
Built in ----
3,544 Square Feet Lot
$-- Zestimate®
C$--/sqft
C$-- HOA
What's special
Bright and functional residenceOpen-concept layoutSpacious family roomDining areaWell-appointed kitchenGenerous primary bedroom retreatWalk-in closet
- 63 days |
- 2 |
- 0 |
Zillow last checked:
Listing updated:
Listed by:
CENTURY 21 KING`S QUAY REAL ESTATE INC.
Source: TRREB,MLS®#: N13162080 Originating MLS®#: Toronto Regional Real Estate Board
Originating MLS®#: Toronto Regional Real Estate BoardFacts & features
Interior
Bedrooms & bathrooms
- Bedrooms: 4
- Bathrooms: 3
Primary bedroom
- Level: Second
- Dimensions: 5.18 x 3.35
Bedroom 2
- Level: Second
- Dimensions: 3.35 x 3.04
Bedroom 3
- Level: Second
- Dimensions: 3.87 x 3.04
Bedroom 4
- Level: Second
- Dimensions: 3.13 x 3.04
Breakfast
- Level: Main
- Dimensions: 3.47 x 2.43
Dining room
- Level: Main
- Dimensions: 4.26 x 3.65
Family room
- Level: Main
- Dimensions: 4.87 x 3.65
Kitchen
- Level: Main
- Dimensions: 3.47 x 2.43
Heating
- Forced Air, Gas
Cooling
- Central Air
Features
- None
- Basement: Unfinished,Walk-Out Access
- Has fireplace: Yes
Interior area
- Living area range: 2000-2500 null
Video & virtual tour
Property
Parking
- Total spaces: 6
- Parking features: Garage
- Has garage: Yes
Features
- Stories: 2
- Pool features: None
Lot
- Size: 3,544 Square Feet
Details
- Parcel number: 034191202
Construction
Type & style
- Home type: SingleFamily
- Property subtype: Single Family Residence
Materials
- Brick, Stone
- Foundation: Concrete
- Roof: Asphalt Shingle
Utilities & green energy
- Sewer: Sewer
Community & HOA
Location
- Region: East Gwillimbury
Financial & listing details
- Annual tax amount: C$6,130
- Date on market: 5/22/2026
CENTURY 21 KING`S QUAY REAL ESTATE INC.
CENTURY 21 KING`S QUAY REAL ESTATE INC.
By pressing Contact Agent, you agree that the real estate professional identified above may call/text you about your search, which may involve use of automated means and pre-recorded/artificial voices. You don't need to consent as a condition of buying any property, goods, or services. Message/data rates may apply. You also agree to our Terms of Use. Zillow does not endorse any real estate professionals. We may share information about your recent and future site activity with your agent to help them understand what you're looking for in a home.
Price history
Price history is unavailable.
Public tax history
Tax history is unavailable.
Climate risks
Neighborhood: Queensville
Nearby schools
GreatSchools rating
No schools nearby
We couldn't find any schools near this home.
- C$--4 bd4 ba-- sqft86 Watershed Gate, East Gwillimbury, ON L9N0Z5Off Market
- C$4,0004 bd4 ba-- sqft171 Watershed Gate, East Gwillimbury, ON L9N0Y6For Rent
- C$1,0001 bd1 ba-- sqft59 Murray Leonard Ln, East Gwillimbury, ON L9N0Z5For Rent
- C$2,1002 bd1 ba-- sqft59 Murray Leonard Ln #BASEMENT, East Gwillimbury, ON L9N0Z5For Rent
- C$1,348,9994 bd4 ba-- sqft50 Carriage Shop Bnd, East Gwillimbury, ON L9N0Y5For Sale
- C$1,298,0006 bd5 ba-- sqft207 Walter English Dr, East Gwillimbury, ON L9N0Y8New Construction
- C$1,550,0004 bd4 ba-- sqft401 Seaview Hts, East Gwillimbury, ON L9N0Y4For Sale
- C$--3 bd3 ba-- sqft155 Jim Mortson Dr, East Gwillimbury, ON L9N0Y9Off Market
Similar homes
- C$1,318,0005 bd4 ba-- sqft376 Seaview Hts, East Gwillimbury, ON L9N 0Y5For Sale
 MLS ID #N13603662, CENTURY 21 KING`S QUAY REAL ESTATE INC.. TRREB
 - C$1,378,9504 bd3 ba-- sqft25 Grant Ct, East Gwillimbury, ON L0G 1R0For Sale
 MLS ID #N13597564, CENTURY 21 HERITAGE GROUP LTD.. TRREB
 - C$1,240,0005 bd4 ba-- sqft78 Ben Sinclair Ave, East Gwillimbury, ON L9N 0S2For Sale
 MLS ID #N13580816, LUXURY HOME REALTY INC.. TRREB
 - C$1,238,8804 bd4 ba-- sqft41 Kenneth Rogers Cres, East Gwillimbury, ON L9N 0S3For Sale
 MLS ID #N13211818, BAY STREET INTEGRITY REALTY INC.. TRREB
 - C$1,249,9004 bd4 ba-- sqft115 Ben Sinclair Ave, East Gwillimbury, ON L9N 0S3For SaleMLS ID #N13222558, CENTURY 21 LEADING EDGE REALTY INC.. TRREB
- C$1,188,0004 bd5 ba-- sqft22 Upbound Ct, East Gwillimbury, ON L9N 0W1For SaleMLS ID #N13590548, RE/MAX REALTRON REALTY INC.. TRREB
- C$1,348,9994 bd4 ba-- sqft50 Carriage Shop Bnd, East Gwillimbury, ON L9N 0Y5For SaleMLS ID #N13115650, RE/MAX CROSSROADS REALTY INC.. TRREB
- C$1,310,0004 bd10 ba-- sqft6 Blacksmith Trl, East Gwillimbury, ON L9N 0R4For SaleMLS ID #N13585936, FIRST CLASS REALTY INC.. TRREB
- C$1,188,0004 bd4 ba-- sqft57 Walter English Dr, East Gwillimbury, ON L9N 0R8For SaleMLS ID #N13146462, RE/MAX CROSSROADS REALTY INC.. TRREB
- C$1,350,0004 bd4 ba-- sqft167 Frederick Pearson St, East Gwillimbury, ON L9N 0Y8For SaleMLS ID #N13107158, RE/MAX EXPERTS. TRREB
- C$1,298,0006 bd5 ba-- sqft207 Walter English Dr, East Gwillimbury, ON L9N 0Y8New ConstructionMLS ID #N13460428, SMART SOLD REALTY. TRREB
- C$1,249,0004 bd3 ba-- sqft14 Anchor Ct, East Gwillimbury, ON L9N 1G1For SaleMLS ID #N13133086, RE/MAX HALLMARK YORK GROUP REALTY LTD.. TRREB
- C$1,080,0004 bd2 ba-- sqft3 Earls Ct, East Gwillimbury, ON L9N 1E5For SaleMLS ID #N13593270, RE/MAX REALTRON REALTY INC.. TRREB
- C$1,159,0004 bd4 ba-- sqft53 Betty May Cres, East Gwillimbury, ON L9N 1S2For SaleMLS ID #N13551564, RE/MAX GOLD REALTY INC.. TRREB
- C$1,249,8885 bd2 ba-- sqft20201 Yonge St, East Gwillimbury, ON L9N 1B1For SaleMLS ID #N13113246, RE/MAX REALTRON REALTY INC.. TRREB
- C$1,168,0004 bd3 ba-- sqft275 Sharon Creek Dr, East Gwillimbury, ON L9N 0P4For SaleMLS ID #N13565338, REMAX YOUR COMMUNITY REALTY. TRREB
- C$1,249,9005 bd2 ba-- sqft1587 Mount Albert Rd, East Gwillimbury, ON L0G 1V0For SaleMLS ID #N13419596, RE/MAX HALLMARK CHAY REALTY. TRREB
- C$1,200,0004 bd4 ba-- sqft60 Falconridge Ter, East Gwillimbury, ON L9N 0R2For SaleMLS ID #N13571506, RIGHT AT HOME REALTY INC.. TRREB
- C$1,258,0004 bd4 ba-- sqft278 Sharon Creek Dr, East Gwillimbury, ON L9N 0P5For SaleMLS ID #N13177404, RE/MAX HALLMARK REALTY LTD.. TRREB
- C$1,350,0006 bd4 ba-- sqft152 Ben Sinclair Ave, East Gwillimbury, ON L9N 0Z2For SaleMLS ID #N13107882, BAY STREET GROUP INC.. TRREB
