Bright four bedrooms house with walk out basement. Large deck walk out from the dinning room. Very close to hwy 404, hostiptal, Costco, Walmart, Supermarket, Go Train station, restaurant, shopping mall, big box stores, school and parks! Stainless Steel appliances with great condition.
For sale
C$1,310,000
6 Blacksmith Trl, East Gwillimbury, ON L9N 0R4
4beds
10baths
Single Family Residence
Built in ----
5,076 Square Feet Lot
$-- Zestimate®
C$--/sqft
C$-- HOA
What's special
Bright four bedroomsWalk out basement
- 1 day |
- 0 |
- 0 |
Zillow last checked:
Listing updated:
Listed by:
FIRST CLASS REALTY INC.
Source: TRREB,MLS®#: N13585936 Originating MLS®#: Toronto Regional Real Estate Board
Originating MLS®#: Toronto Regional Real Estate BoardFacts & features
Interior
Bedrooms & bathrooms
- Bedrooms: 4
- Bathrooms: 10
Bedroom
- Level: Second
- Dimensions: 4.65 x 5.48
Bedroom 2
- Level: Second
- Dimensions: 3.66 x 3.48
Bedroom 3
- Level: Second
- Dimensions: 4.53 x 3.36
Bedroom 4
- Level: Second
- Dimensions: 4.4 x 3.64
Dining room
- Level: Ground
- Dimensions: 4.25 x 2.69
Family room
- Level: Ground
- Dimensions: 4.7 x 4.18
Kitchen
- Level: Ground
- Dimensions: 4.25 x 3.36
Living room
- Level: Ground
- Dimensions: 6.4 x 4.04
Heating
- Forced Air, Gas
Cooling
- Central Air
Features
- None
- Basement: Walk-Out Access
- Has fireplace: Yes
- Fireplace features: Electric
Interior area
- Living area range: 2500-3000 null
Property
Parking
- Total spaces: 4
- Parking features: Private Double
- Has garage: Yes
Features
- Stories: 2
- Pool features: None
- Waterfront features: None
Lot
- Size: 5,076 Square Feet
- Features: Fenced Yard
Details
- Parcel number: 034331707
Construction
Type & style
- Home type: SingleFamily
- Property subtype: Single Family Residence
Materials
- Brick
- Foundation: Concrete
- Roof: Asphalt Shingle
Utilities & green energy
- Sewer: Sewer
Community & HOA
Location
- Region: East Gwillimbury
Financial & listing details
- Annual tax amount: C$7,101
- Date on market: 7/20/2026
FIRST CLASS REALTY INC.
FIRST CLASS REALTY INC.
By pressing Contact Agent, you agree that the real estate professional identified above may call/text you about your search, which may involve use of automated means and pre-recorded/artificial voices. You don't need to consent as a condition of buying any property, goods, or services. Message/data rates may apply. You also agree to our Terms of Use. Zillow does not endorse any real estate professionals. We may share information about your recent and future site activity with your agent to help them understand what you're looking for in a home.
Price history
Price history is unavailable.
Public tax history
Tax history is unavailable.
Climate risks
Neighborhood: L9N
Nearby schools
GreatSchools rating
No schools nearby
We couldn't find any schools near this home.
- C$3,5004 bd4 ba-- sqft32 Falconridge Ter, East Gwillimbury, ON L9N0R2For Rent

- C$3,4004 bd4 ba-- sqft48 Falconridge Ter, East Gwillimbury, ON L9N0R2For Rent

- C$1,198,0006 bd4 ba-- sqft35 Clara May Ave, East Gwillimbury, ON L9N0R4For Sale
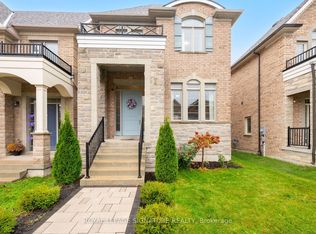
- C$3,5004 bd4 ba-- sqft36 Applegate Dr, East Gwillimbury, ON L9N0R2For Rent
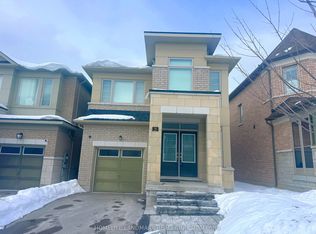
- C$3,1503 bd3 ba-- sqft1046 Murrell Blvd, East Gwillimbury, ON L9N0R4For Rent
- C$1,200,0004 bd4 ba-- sqft60 Falconridge Ter, East Gwillimbury, ON L9N0R2For Sale
- C$--4 bd3 ba-- sqft18 Falconridge Ter, East Gwillimbury, ON L9N0R2Off Market
- C$2,2003 bd2 ba-- sqft75 Eastgrove Sq #BASEMENT, East Gwillimbury, ON L9N0R3For Rent
Similar homes
- C$1,200,0004 bd4 ba-- sqft60 Falconridge Ter, East Gwillimbury, ON L9N 0R2For Sale
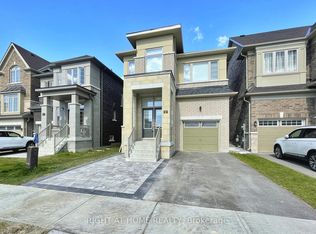 MLS ID #N13571506, RIGHT AT HOME REALTY INC.. TRREB
 - C$1,548,0004 bd4 ba-- sqft7 Charles White Ct, East Gwillimbury, ON L9N 0T7For Sale
 MLS ID #N13590714, DREAM HOME REALTY INC.. TRREB
 - C$1,188,0004 bd5 ba-- sqft22 Upbound Ct, East Gwillimbury, ON L9N 0W1For Sale
 MLS ID #N13590548, RE/MAX REALTRON REALTY INC.. TRREB
 - C$1,589,0005 bd4 ba-- sqft4 John Weddell Ave, East Gwillimbury, ON L9N 0P4For Sale
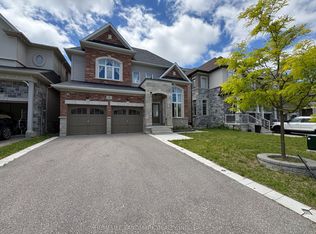 MLS ID #N13581802, HOMELIFE LANDMARK REALTY INC.. TRREB
 - C$1,168,0004 bd3 ba-- sqft275 Sharon Creek Dr, East Gwillimbury, ON L9N 0P4For SaleMLS ID #N13565338, REMAX YOUR COMMUNITY REALTY. TRREB
- C$1,198,0006 bd4 ba-- sqft35 Clara May Ave, East Gwillimbury, ON L9N 0R4For SaleMLS ID #N12785570, ROYAL LEPAGE SIGNATURE REALTY. TRREB
- C$1,270,0005 bd5 ba-- sqft39 Kavanagh Ave, East Gwillimbury, ON L9N 0P6For SaleMLS ID #N13533060, REMAX YOUR COMMUNITY REALTY. TRREB
- C$945,0003 bd1 ba-- sqft18200 Leslie St, East Gwillimbury, ON L9N 0M5For SaleMLS ID #N13585280, iCloud Realty Ltd.. TRREB
- C$1,450,0004 bd4 ba-- sqft71 Silk Twist Dr, East Gwillimbury, ON L9N 0W4For SaleMLS ID #N13574080, RE/MAX ATRIUM HOME REALTY. TRREB
- C$1,388,0005 bd5 ba-- sqft8 Slater Ct, East Gwillimbury, ON L9N 0P8New ConstructionMLS ID #N13434542, SMART SOLD REALTY. TRREB
- C$998,9004 bd4 ba-- sqft9 Kentledge Ave, East Gwillimbury, ON L9N 0W3For SaleMLS ID #N13582504, RE/MAX GOLD REALTY INC.. TRREB
- C$1,190,0004 bd4 ba-- sqft8 Kavanagh Ave, East Gwillimbury, ON L9N 0P6For SaleMLS ID #N13513172, SUPERSTARS REALTY LTD.. TRREB
- C$1,258,0004 bd4 ba-- sqft278 Sharon Creek Dr, East Gwillimbury, ON L9N 0P5For SaleMLS ID #N13177404, RE/MAX HALLMARK REALTY LTD.. TRREB
- C$1,120,0005 bd3 ba-- sqft124 Tyson Dr, East Gwillimbury, ON L9N 1B2For SaleMLS ID #N13576246, REMAX YOUR COMMUNITY REALTY. TRREB
- C$1,249,9005 bd4 ba-- sqft515 London Rd, Newmarket, ON L3Y 6E4For SaleMLS ID #N13568804, TONY K REAL ESTATE. TRREB
- C$1,249,9005 bd2 ba-- sqft1587 Mount Albert Rd, East Gwillimbury, ON L0G 1V0For SaleMLS ID #N13419596, RE/MAX HALLMARK CHAY REALTY. TRREB
- C$1,295,0006 bd5 ba-- sqft6 Leaden Hall Dr, East Gwillimbury, ON L9N 0R5For SaleMLS ID #N13509592, MAIN STREET REALTY LTD.. TRREB
- C$1,099,0006 bd4 ba-- sqft229 Billings Cres, Newmarket, ON L3Y 7Y8For SaleMLS ID #N13586886, RIGHT AT HOME REALTY INC.. TRREB
- C$1,198,0004 bd3 ba-- sqft104 Lambeth Ct, Newmarket, ON L3Y 6S1For SaleMLS ID #N13554986, RE/MAX EXCEL REALTY LTD.. TRREB
- C$1,188,0005 bd4 ba-- sqft513 Bristol Rd, Newmarket, ON L3Y 6T4For SaleMLS ID #N13569950, HOMELIFE/BAYVIEW REALTY INC.. TRREB
