Premium Court Location Backing onto a Scenic Ravine with a Finished Walkout Basement! Built by Regal Crest, this exceptional home is situated on a premium extra-deep lot on a quiet, child-friendly court, offering the perfect balance of modern luxury and natural surroundings. The fully finished walkout basement adds incredible versatility with a complete in-law suite, including a second kitchen-ideal for multi-generational living, extended family, or guests.Featuring 4 spacious bedrooms, 5 bathrooms, and a bright, open-concept layout, this home is thoughtfully designed for comfortable family living and effortless entertaining. The chef-inspired kitchen showcases a stunning quartz waterfall island, stainless steel appliances, and ample space for gathering, while a dedicated main-floor office provides the ideal work-from-home environment.Enjoy peaceful ravine views and the tranquility of nature right from your backyard, while being just a short walk to schools and trails, and only minutes from Upper Canada Mall, restaurants, parks, the GO Station, and all essential amenities. A rare opportunity to own a premium ravine property in one of the area's most desirable family-friendly locations.
For sale
C$1,188,000
22 Upbound Ct, East Gwillimbury, ON L9N 0W1
4beds
5baths
Single Family Residence
Built in ----
5,273 Square Feet Lot
$-- Zestimate®
C$--/sqft
C$-- HOA
What's special
Premium court locationFinished walkout basementComplete in-law suiteSecond kitchenBright open-concept layoutChef-inspired kitchenStunning quartz waterfall island
- 3 days |
- 7 |
- 1 |
Zillow last checked:
Listing updated:
Listed by:
RE/MAX REALTRON REALTY INC.
Source: TRREB,MLS®#: N13590548 Originating MLS®#: Toronto Regional Real Estate Board
Originating MLS®#: Toronto Regional Real Estate BoardFacts & features
Interior
Bedrooms & bathrooms
- Bedrooms: 4
- Bathrooms: 5
Heating
- Forced Air, Gas
Cooling
- Central Air
Features
- In-Law Suite
- Basement: Finished with Walk-Out
- Has fireplace: Yes
Interior area
- Living area range: 2500-3000 null
Property
Parking
- Total spaces: 4
- Parking features: Private
- Has garage: Yes
Features
- Stories: 2
- Pool features: None
Lot
- Size: 5,273 Square Feet
Details
- Parcel number: 034211021
Construction
Type & style
- Home type: SingleFamily
- Property subtype: Single Family Residence
Materials
- Stone, Stucco (Plaster)
- Foundation: Poured Concrete
- Roof: Asphalt Shingle
Utilities & green energy
- Sewer: Sewer
Community & HOA
Location
- Region: East Gwillimbury
Financial & listing details
- Annual tax amount: C$6,654
- Date on market: 7/21/2026
RE/MAX REALTRON REALTY INC.
RE/MAX REALTRON REALTY INC.
By pressing Contact Agent, you agree that the real estate professional identified above may call/text you about your search, which may involve use of automated means and pre-recorded/artificial voices. You don't need to consent as a condition of buying any property, goods, or services. Message/data rates may apply. You also agree to our Terms of Use. Zillow does not endorse any real estate professionals. We may share information about your recent and future site activity with your agent to help them understand what you're looking for in a home.
Price history
Price history is unavailable.
Public tax history
Tax history is unavailable.
Climate risks
Neighborhood: Holland
Nearby schools
GreatSchools rating
No schools nearby
We couldn't find any schools near this home.
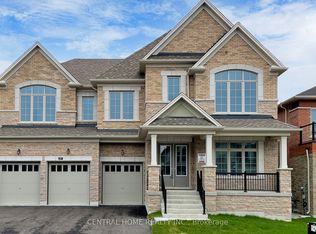
- C$1,924,9974 bd5 ba-- sqft27 Upbound Ct, East Gwillimbury, ON L9N0W5For Sale
- C$3,5504 bd4 ba-- sqft83 Kentledge Ave, East Gwillimbury, ON L9N0V9For Rent

- C$3,8004 bd4 ba-- sqft78 Kentledge Ave, East Gwillimbury, ON L9N0V9For Rent

- C$1,085,0004 bd4 ba-- sqft103 Kentledge Ave, East Gwillimbury, ON L9N0V9For Sale
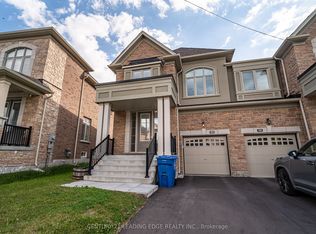
- C$1,480,0004 bd3 ba-- sqft173 Thompson Dr, East Gwillimbury, ON L9N1E2For Sale
- C$1,498,0005 bd4 ba-- sqft79 Silk Twist Dr, East Gwillimbury, ON L9N0W4For Sale
- C$3,6004 bd4 ba-- sqft25 Kentledge Ave, East Gwillimbury, ON L9N0W3For Rent
- C$1,120,0005 bd3 ba-- sqft124 Tyson Dr, East Gwillimbury, ON L9N1B2For Sale
Similar homes
- C$1,345,0005 bd4 ba-- sqft25 Pear Blossom Way, East Gwillimbury, ON L9N 0T3For Sale
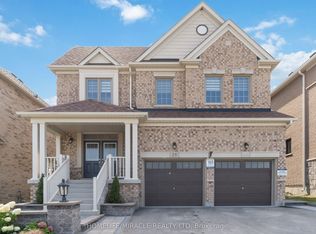 MLS ID #N13599594, HOMELIFE/MIRACLE REALTY LTD. TRREB
 - C$1,318,0005 bd4 ba-- sqft376 Seaview Hts, East Gwillimbury, ON L9N 0Y5For Sale
 MLS ID #N13603662, CENTURY 21 KING`S QUAY REAL ESTATE INC.. TRREB
 - C$1,168,0004 bd3 ba-- sqft275 Sharon Creek Dr, East Gwillimbury, ON L9N 0P4For Sale
 MLS ID #N13565338, REMAX YOUR COMMUNITY REALTY. TRREB
 - C$1,498,0005 bd4 ba-- sqft79 Silk Twist Dr, East Gwillimbury, ON L9N 0W4For Sale
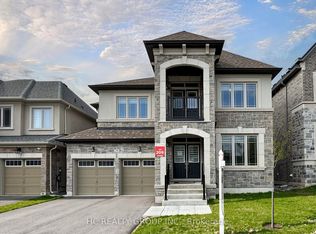 MLS ID #N13240240, HC REALTY GROUP INC.. TRREB
 - C$1,451,0005 bd5 ba-- sqft66 Dog Wood Blvd, East Gwillimbury, ON L9N 0T1New ConstructionMLS ID #N13485798, RE/MAX REALTRON REALTY INC.. TRREB
- C$1,225,0004 bd4 ba-- sqft793 Prest Way, Newmarket, ON L3X 0J7For SaleMLS ID #N13121246, COLDWELL BANKER THE REAL ESTATE CENTRE. TRREB
- C$1,188,0005 bd2 ba-- sqft88 Riverglen Dr, Georgina, ON L4P 2R1For SaleMLS ID #N13464606, HOMELIFE LANDMARK RH REALTY. TRREB
- C$1,239,9006 bd5 ba-- sqft182 Richardson Cres, Bradford West Gwillimbury, ON L3Z 0N5For SaleMLS ID #N13577310, CENTURY 21 HERITAGE GROUP LTD.. TRREB
- C$1,499,9006 bd5 ba-- sqft58 Tesla Cres, East Gwillimbury, ON L9N 0T3For SaleMLS ID #N13488006, HOMELIFE EAGLE REALTY INC.. TRREB
- C$1,450,0006 bd5 ba-- sqft25 Beebalm Ln, East Gwillimbury, ON L9N 0T4For SaleMLS ID #N13130688, RE/MAX HALLMARK REALTY LTD.. TRREB
- C$1,588,0005 bd4 ba-- sqft58 Charles White Ct, East Gwillimbury, ON L9N 0T7For SaleMLS ID #N13437094, RE/MAX REALTRON REALTY INC.. TRREB
- C$1,228,0004 bd3 ba-- sqft229 Blue Dasher Blvd, Bradford West Gwillimbury, ON L3Z 4H8For SaleMLS ID #N13242072, KELLER WILLIAMS EXPERIENCE REALTY. TRREB
- C$1,130,0004 bd4 ba-- sqft16 McKenzie Way, Bradford West Gwillimbury, ON L3Z 0K1For SaleMLS ID #N13206568, RE/MAX REALTRON REALTY INC.. TRREB
- C$1,358,0004 bd4 ba-- sqft18 Alex Campbell Cres, King, ON L7B 0C2For SaleMLS ID #N13594064, CAPITAL NORTH REALTY CORPORATION. TRREB
- C$1,579,9004 bd4 ba-- sqft72 Carriage Shop Bnd, East Gwillimbury, ON L9N 0Y5For SaleMLS ID #N13054358, RE/MAX REALTRON REALTY INC.. TRREB
- C$1,250,0006 bd4 ba-- sqft90 Gibson Cir, Bradford West Gwillimbury, ON L3Z 0W9For SaleMLS ID #N13447722, CENTURY 21 HERITAGE GROUP LTD.. TRREB
- C$1,400,0004 bd4 ba-- sqft166 Ferragine Cres, Bradford West Gwillimbury, ON L3Z 4K1For SaleMLS ID #N13440760, CENTURY 21 PERCY FULTON LTD.. TRREB
- C$1,749,0004 bd4 ba-- sqft14 Emerald Heights Dr, Whitchurch Stouffville, ON L4A 0C8For SaleMLS ID #N13594422, ROYAL LEPAGE RCR REALTY. TRREB
- C$1,438,0004 bd4 ba-- sqft194 Ferragine Cres, Bradford West Gwillimbury, ON L3Z 4K1For SaleMLS ID #N13215428, SUTTON GROUP-TOWER REALTY LTD.. TRREB
- C$1,119,0005 bd3 ba-- sqft32 Amberwing Lndg, Bradford West Gwillimbury, ON L3Z 0H9For SaleMLS ID #N13064262, CENTURY 21 HERITAGE GROUP LTD.. TRREB
