This charming gem is nestled in the heart of mature Holland Landing with a legal basement apartment for extra income! Tucked away on a quiet private court. Conveniently located one street over to Holland Landing public school and minutes from Catholic and French Immersion , public transit, GO Transit, and just minutes from Old Newmarket, where you can enjoy movies, shopping, dining, and a full range of amenities. Nature lovers will appreciate the nearby trails and scenic spots that Holland Landing has to offer perfect for both families and retirees. This detached 4-bedroom backsplit sits on a spacious 50 x 123 ft lot. The sunken family room features a cozy brick fireplace and garden doors that open to a private, fenced backyard with beautiful gardens and mature trees. The versatile fourth bedroom on the ground floor can be used as a home office, guest room, or even a primary bedroom. Recent updates include fresh paint, new main floor washroom, new floors on upper level, blown-in attic insulation and more, must see to appreciate!
For sale
C$1,100,000
124 Tyson Dr, East Gwillimbury, ON L9N 1B2
5beds
3baths
Single Family Residence
Built in ----
6,150 Square Feet Lot
$-- Zestimate®
C$--/sqft
C$-- HOA
What's special
Legal basement apartmentQuiet private courtSunken family roomCozy brick fireplaceFresh paintNew main floor washroomBlown-in attic insulation
- 34 days |
- 5 |
- 0 |
Zillow last checked:
Listing updated:
Listed by:
REMAX YOUR COMMUNITY REALTY
Source: TRREB,MLS®#: N13576246 Originating MLS®#: Toronto Regional Real Estate Board
Originating MLS®#: Toronto Regional Real Estate BoardFacts & features
Interior
Bedrooms & bathrooms
- Bedrooms: 5
- Bathrooms: 3
Primary bedroom
- Description: Primary Bedroom
- Level: Upper
- Area: 13.48 Square Meters
- Area source: Other
- Dimensions: 3.84 x 3.51
Bedroom 3
- Description: Bedroom 3
- Level: Upper
- Area: 8.92 Square Meters
- Area source: Other
- Dimensions: 3.51 x 2.54
Bedroom 4
- Description: Bedroom 4
- Level: Ground
- Area: 12 Square Meters
- Area source: Other
- Dimensions: 3.53 x 3.40
Dining room
- Description: Dining Room
- Level: Ground
- Area: 8.35 Square Meters
- Area source: Other
- Dimensions: 3.38 x 2.47
Family room
- Description: Family Room
- Level: Ground
- Area: 21.46 Square Meters
- Area source: Other
- Dimensions: 6.35 x 3.38
Kitchen
- Description: Kitchen
- Level: Ground
- Area: 17.29 Square Meters
- Area source: Other
- Dimensions: 5.16 x 3.35
Living room
- Description: Living Room
- Level: Ground
- Area: 17.76 Square Meters
- Area source: Other
- Dimensions: 4.32 x 4.11
Recreation
- Description: Recreation
- Level: Lower
- Area: 27.77 Square Meters
- Area source: Other
- Dimensions: 6.55 x 4.24
Heating
- Forced Air, Gas
Cooling
- Central Air
Appliances
- Included: Water Treatment, Water Purifier, Water Softener
Features
- Flooring: Accessory Apartment, Carpet Free
- Basement: Apartment,Separate Entrance
- Has fireplace: Yes
- Fireplace features: Natural Gas
Interior area
- Living area range: 1500-2000 null
Property
Parking
- Total spaces: 5
- Parking features: Private Double
- Has attached garage: Yes
Features
- Patio & porch: Deck
- Exterior features: Landscaped, Privacy
- Pool features: None
- Waterfront features: None
Lot
- Size: 6,150 Square Feet
- Features: Irregular Lot, Cul de Sac/Dead End, Fenced Yard, Park, Public Transit, School, Wooded/Treed
Details
- Additional structures: Garden Shed
- Parcel number: 034270156
Construction
Type & style
- Home type: SingleFamily
- Property subtype: Single Family Residence
Materials
- Brick, Vinyl Siding
- Foundation: Concrete
- Roof: Asphalt Shingle
Utilities & green energy
- Sewer: Sewer
Community & HOA
Location
- Region: East Gwillimbury
Financial & listing details
- Annual tax amount: C$3,950
- Date on market: 7/17/2026
Price history
Price history is unavailable.
Public tax history
Tax history is unavailable.
Climate risks
Neighborhood: Holland
Nearby schools
GreatSchools rating
No schools nearby
We couldn't find any schools near this home.
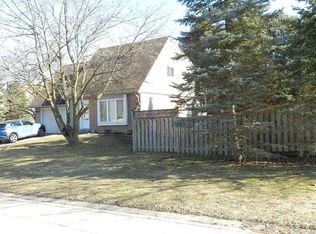
- C$--3 bd2 ba-- sqft51 Peggs Cres, East Gwillimbury, ON L9N1B4Off Market
- C$--3 bd3 ba-- sqft152 Hilltop Dr, East Gwillimbury, ON L9N1C1Off Market
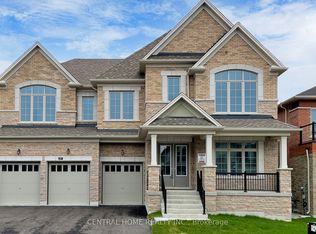
- C$1,924,9974 bd5 ba-- sqft27 Upbound Ct, East Gwillimbury, ON L9N0W5For Sale
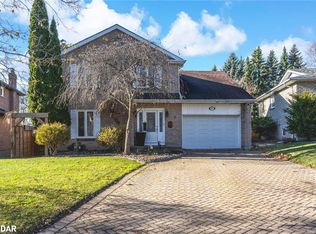
- C$1,214,0004 bd3 ba1.8k sqft11 Earls Ct, East Gwillimbury, ON L9N1E5Sold
- C$1,080,0004 bd2 ba-- sqft3 Earls Ct, East Gwillimbury, ON L9N1E5For Sale
- C$1,790,0005 bd4 ba-- sqft20 Fair Winds Ln, East Gwillimbury, ON L9N0V5For Sale
- C$999,8005 bd3 ba-- sqft40 Stonehill Blvd, East Gwillimbury, ON L9N1E3For Sale
- C$3,7005 bd4 ba-- sqft10 Upbound Ct, East Gwillimbury, ON L9N0W1For Rent
Similar homes
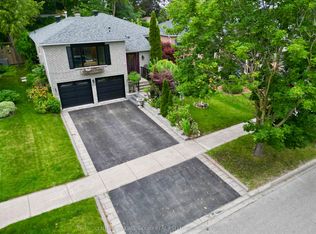
- C$999,8005 bd3 ba-- sqft40 Stonehill Blvd, East Gwillimbury, ON L9N 1E3For Sale
 MLS ID #N13678168, CENTURY 21 KING`S QUAY REAL ESTATE INC.. TRREB
 - C$999,0003 bd4 ba-- sqft222 Forsyth Rd, Newmarket, ON L3Y 7Y9For Sale
 MLS ID #N13686354, CENTURY 21 HERITAGE GROUP LTD.. TRREB
 - C$1,124,9994 bd3 ba-- sqft7157 5th Line, New Tecumseth, ON L0G 1W0For Sale
 MLS ID #N13687356, COLDWELL BANKER RONAN REALTY. TRREB
 - C$1,099,0003 bd3 ba-- sqft230 Lancaster Ave, Newmarket, ON L3Y 5X2For Sale
 MLS ID #N13556398, ROYAL LEPAGE SIGNATURE REALTY. TRREB
 - C$995,0005 bd3 ba-- sqft634 Gorham St, Newmarket, ON L3Y 1L4For SaleMLS ID #N13565712, HOMELIFE FRONTIER REALTY INC.. TRREB
- C$1,049,0005 bd4 ba-- sqft256 McBride Cres, Newmarket, ON L3X 2W4For SaleMLS ID #N13658178, HOMELIFE/CIMERMAN REAL ESTATE LIMITED. TRREB
- C$1,038,0005 bd3 ba-- sqft44 Rutledge Ave, Newmarket, ON L3Y 5T4For SaleMLS ID #N13614774, HOMELIFE FRONTIER REALTY INC.. TRREB
- C$1,049,9005 bd2 ba-- sqft874 Sparrow Rd, Newmarket, ON L3Y 5P9For SaleMLS ID #N13552240, HOMELIFE LANDMARK REALTY INC.. TRREB
- C$1,219,0005 bd4 ba-- sqft35 Mynden Way, Newmarket, ON L3X 3A7For SaleMLS ID #N13507208, ROYAL LEPAGE TERREQUITY ELITE REALTY. TRREB
- C$1,378,9504 bd3 ba-- sqft25 Grant Ct, East Gwillimbury, ON L0G 1R0For SaleCentury 21 Canada
- C$1,298,0005 bd4 ba-- sqft599 Sandford St, Newmarket, ON L3X 1T4For SaleMLS ID #N13413630, CENTURY 21 REGAL REALTY INC.. TRREB
- C$954,9003 bd2 ba-- sqft559 Haines Rd, Newmarket, ON L3Y 6V4For SaleMLS ID #N13616358, RE/MAX HALLMARK YORK GROUP REALTY LTD.. TRREB
- C$1,275,0005 bd4 ba-- sqft204 Crossland Gate, Newmarket, ON L3X 1A8For SaleMLS ID #N13219596, KELLER WILLIAMS REALTY CENTRES. TRREB
- C$877,0005 bd3 ba-- sqft74 Wrendale Cres, Georgina, ON L4P 4C7For SaleMLS ID #N13684260, RE/MAX HALLMARK YORK GROUP REALTY LTD.. TRREB
- C$1,290,0004 bd4 ba-- sqft129 Chiswick Cres, Aurora, ON L4G 6P1For SaleMLS ID #N13693956, NIMA KHADEM, CLHMS,MCNE,RENE, Broker. TRREB
- C$999,9994 bd4 ba-- sqft12 Gres Ct, Bradford West Gwillimbury, ON L3Z 2S4For SaleMLS ID #N13649282, CENTURY 21 HERITAGE GROUP LTD.. TRREB
- C$1,188,0004 bd3 ba-- sqft5 Mandel Cres, Richmond Hill, ON L4C 9Z7For SaleMLS ID #N13693492, REMAX YOUR COMMUNITY REALTY. TRREB
- C$949,9994 bd2 ba-- sqft30 Northgate Dr, Bradford West Gwillimbury, ON L3Z 2H5For SaleMLS ID #N13591150, HOMELIFE/MIRACLE REALTY LTD. TRREB
- C$885,8004 bd2 ba-- sqft94 Prospect St, Newmarket, ON L3Y 3T4For SaleMLS ID #N13448954, CENTURY 21 MYPRO REALTY. TRREB
- C$888,0003 bd2 ba-- sqft1000 Elgin St, Newmarket, ON L3Y 3C1For SaleMLS ID #N13649912, RE/MAX METROPOLIS REALTY. TRREB
