MOVE-IN READY HOME WITH IN-LAW POTENTIAL IN A COVETED NEIGHBOURHOOD BACKING ONTO NOKIIDAA TRAIL & RAVINE! Tucked away in the tranquil village of Holland Landing, this stunning 2-storey home offers the perfect combination of small-town charm with superb convenience. Located on a cul-de-sac and backing onto Nokiidaa Trail and ravine, the property provides exceptional privacy with no homes directly behind. The fenced yard is an outdoor sanctuary featuring a large deck, wood gazebo, and lush landscaping. Inside, elegant details such as crown moulding, hardwood floors, Louver blinds, and a soft, neutral palette create an inviting ambiance. The beautifully renovated kitchen showcases off-white cabinetry with brass hardware, stainless steel appliances, a granite countertop, an apron sink, brick accent walls, a pantry, and a walkout to the deck. The bright and airy dining and living area boasts abundant natural light from large windows, including a bay window, and is complemented by French doors and a wood fireplace. Laundry rooms are located on both the main floor and the basement. The primary suite is a true retreat, offering a built-in closet with lights and shelving and a lavish 3-piece ensuite. A versatile second-level den or 4th bedroom adapts effortlessly to your lifestyle needs. The fully finished walkout basement features a spacious rec room, wet bar, full bathroom, pot lights, and large windows, making it an ideal space for extended family or additional living arrangements. Enjoy the convenience of being within walking distance of Holland Landing P.S. and Grist Mill Park and minutes from Costco, Upper Canada Mall, a movie theatre, dining, and fitness centres. Additional highlights include an attached garage with inside and outside entry, built-in shelving, an interlock driveway accommodating up to five vehicles, an owned water heater and a water softener. Situated in a highly desirable area, this home is a rare find - start your next chapter here!
Sold for $1,214,000
C$1,214,000
11 Earls Ct, East Gwillimbury, ON L9N 1E5
4beds
1,860sqft
Single Family Residence, Residential
Built in 1986
4,848 Square Feet Lot
$-- Zestimate®
C$653/sqft
C$3,451 Estimated rent
Home value
Not available
Estimated sales range
Not available
Not available
Owner options
List your home for rent
C$3,451/mo
Rent Zestimate®
Find your next renter with Zillow Rental Manager. Plus, with online applications, you can quickly screen prospective tenants – for free.
C$3,451/mo
Rent Zestimate®
Refinance and save
C$5,132/mo
Est. payment
Refinancing to a lower rate could help reduce your monthly payments and save thousands over the life of the loan.
C$5,132/mo
Est. payment
Explore your selling options
Work with a Zillow partner agent
Leverage their expertise and Zillow's premium Showcase listings to get your home seen by more buyers.
Get startedList with your own agent
Get your home in front of millions of buyers by listing it on Zillow.
Learn how to do itSell it yourself
Take full control of how buyers see your home on Zillow by listing For Sale by Owner (FSBO).
List your homeWhat's special
Zillow last checked:
Listing updated:
Listed by:
Peggy Hill, Salesperson,
Re/Max Hallmark Peggy Hill Group Realty Brokerage,
Justin Stewart,
Re/Max Hallmark Peggy Hill Group Realty Brokerage
Source: ITSO,MLS®#: 40682358Originating MLS®#: Barrie & District Association of REALTORS® Inc.
Facts & features
Interior
Bedrooms & bathrooms
- Bedrooms: 4
- Bathrooms: 3
- Full bathrooms: 3
Kitchen
- Level: Main
Heating
- Fireplace-Wood, Forced Air, Natural Gas
Cooling
- Central Air
Appliances
- Included: Water Heater Owned, Water Softener, Gas Stove, Hot Water Tank Owned, Microwave, Range Hood, Refrigerator
- Laundry: In Basement, Main Level
Features
- Auto Garage Door Remote(s), Ceiling Fan(s), In-law Capability, Wet Bar
- Windows: Window Coverings
- Basement: Walk-Out Access,Full,Finished
- Number of fireplaces: 1
- Fireplace features: Wood Burning
Interior area
- Total structure area: 2,470
- Total interior livable area: 1,860 sqft
- Finished area above ground: 1,860
- Finished area below ground: 610
Property
Parking
- Total spaces: 6
- Parking features: Attached Garage, Garage Door Opener, Interlock, Private Drive Double Wide
- Attached garage spaces: 1
- Uncovered spaces: 5
Features
- Patio & porch: Deck, Patio
- Exterior features: Landscaped, Privacy
- Fencing: Full
- Has view: Yes
- View description: Forest, Garden, Trees/Woods
- Frontage type: West
- Frontage length: 40.59
Lot
- Size: 4,848 Square Feet
- Dimensions: 119.46 x 40.59
- Features: Urban, Irregular Lot, Near Golf Course, Library, Marina, Park, Place of Worship, Playground Nearby, Quiet Area, Ravine, Schools, Trails, Other
Details
- Additional structures: Gazebo, Shed(s)
- Parcel number: 034270432
- Zoning: R1
Construction
Type & style
- Home type: SingleFamily
- Architectural style: Two Story
- Property subtype: Single Family Residence, Residential
Materials
- Aluminum Siding, Brick
- Foundation: Poured Concrete
- Roof: Asphalt Shing
Condition
- 31-50 Years
- New construction: No
- Year built: 1986
Utilities & green energy
- Sewer: Sewer (Municipal)
- Water: Municipal
Community & HOA
Location
- Region: East Gwillimbury
Financial & listing details
- Price per square foot: C$653/sqft
- Annual tax amount: C$4,580
- Date on market: 12/6/2024
- Inclusions: Garage Door Opener, Gas Stove, Hot Water Tank Owned, Microwave, Range Hood, Refrigerator, Window Coverings, Dishwasher X2, Washer X2, Dryer X2, All Light Fixtures & All Window Coverings.
- Exclusions: Mailbox, Hanging Wood Cutter Outside, & Wood Burning Stove Outside X2.
Price history
| Date | Event | Price |
|---|---|---|
| 1/22/2025 | Sold | C$1,214,000C$653/sqft |
Source: ITSO #40682358 Report a problem | ||
Public tax history
Tax history is unavailable.
Neighborhood: Holland
Nearby homes
- C$1,080,0004 bd2 ba-- sqft3 Earls Ct, East Gwillimbury, ON L9N1E5For Sale

- C$784,9993 bd3 ba-- sqft17 Zenyatta Ln, East Gwillimbury, ON L9N0N7New Construction

- C$1,100,0005 bd3 ba-- sqft124 Tyson Dr, East Gwillimbury, ON L9N1B2For Sale

- C$999,8005 bd3 ba-- sqft40 Stonehill Blvd, East Gwillimbury, ON L9N1E3For Sale
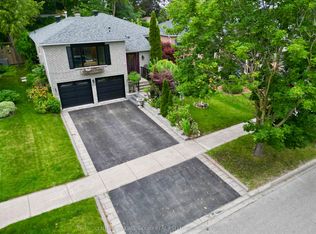
- C$1,149,0004 bd2 ba-- sqft44 Stonehill Blvd, East Gwillimbury, ON L9N1E3For Sale
- C$1,8002 bd1 ba-- sqft110 Colony Trail Blvd, East Gwillimbury, ON L9N1E4For Rent
- C$1,190,0005 bd2 ba-- sqft244 East St, East Gwillimbury, ON L9N1K8For Sale
- C$1,790,0005 bd4 ba-- sqft20 Fair Winds Ln, East Gwillimbury, ON L9N0V5For Sale
Nearby schools
GreatSchools rating
No schools nearby
We couldn't find any schools near this home.
Schools provided by the listing agent
- Elementary: Holland Landing P.S/Good Shepherd
- High: Dr. John M. Denison S.S/Father Henri J.M. Nouwen
Source: ITSO. This data may not be complete. We recommend contacting the local school district to confirm school assignments for this home.
Nearby cities
Nearby neighborhoods
Nearby zip codes
Other East Gwillimbury Topics
