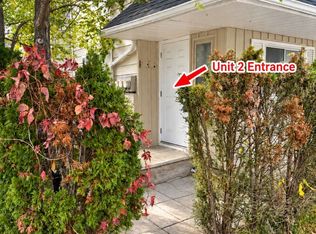
Welcome to 94 Prospect St -A Turnkey Home on a 110-Foot Lot in One of Newmarket's Most Desirable Neighbourhoods. An Ideal Blend Of Business Potential And Family Living. Recently Installed New A/C System. Thoughtfully updated with modern conveniences and timeless charm, this 3-bedroom home is the perfect blend of form and function.The bright and spacious main level features a bow window that fills the living room with natural light, upgraded Kitchen & Bathrooms, Along With A Separate Washer & Dryer. Incredible Flexibility W/ Separate Entrance To Finished Bsmt-Perfect For In-Law Suite! Full Kitchen, Its Own Laundry, And A Full Washroom - Perfect For Extended Family, Guests, Or Rental Income. This Property Offers Flexibility For Investors, Multi-Generational Families, Or Those Seeking A Home Business Setup (Zoning Permits Home-Based Business). Unbeatable Location Steps To Go Train Station, Fairy Lake, Trails, Rec Centre & Main St Shopping. A Must See For First-Time Buyers & Investors!
For sale
C$885,800
94 Prospect St, Newmarket, ON L3Y 3T4
4beds
2baths
Single Family Residence
Built in ----
9,580 Square Feet Lot
$-- Zestimate®
C$--/sqft
C$-- HOA
What's special
Upgraded kitchenSeparate washer and dryer
- 127 days
- 12
- 0
Zillow last checked:
Listing updated:
Listed by:
CENTURY 21 MYPRO REALTY
Source: TRREB,MLS®#: N13448954 Originating MLS®#: Toronto Regional Real Estate Board
Originating MLS®#: Toronto Regional Real Estate BoardFacts & features
Interior
Bedrooms & bathrooms
- Bedrooms: 4
- Bathrooms: 2
Bedroom
- Description: Bedroom
- Level: Main
- Area: 9.37 Square Meters
- Area source: Other
- Dimensions: 3.42 x 2.74
Bedroom
- Description: Bedroom
- Level: Main
- Area: 11.66 Square Meters
- Area source: Other
- Dimensions: 3.39 x 3.44
Bedroom
- Description: Bedroom
- Level: Main
- Area: 9.37 Square Meters
- Area source: Other
- Dimensions: 3.42 x 2.74
Kitchen
- Level: Lower
- Dimensions: 4.5 x 1.5
Kitchen
- Description: Kitchen
- Level: Main
- Area: 16.34 Square Meters
- Area source: Other
- Dimensions: 4.82 x 3.39
Living room
- Description: Living Room
- Level: Main
- Area: 27.6 Square Meters
- Area source: Other
- Dimensions: 5.52 x 5.00
Recreation
- Description: Recreation
- Level: Lower
- Area: 27.19 Square Meters
- Area source: Other
- Dimensions: 8.66 x 3.14
Heating
- Forced Air, Gas
Cooling
- Central Air
Features
- Flooring: Carpet Free
- Basement: Partially Finished
- Has fireplace: No
Interior area
- Living area range: 1100-1500 null
Property
Parking
- Total spaces: 6
- Parking features: Private
Features
- Pool features: None
Lot
- Size: 9,580 Square Feet
- Features: Hospital, Public Transit, Irregular Lot
Details
- Additional structures: Garden Shed
- Parcel number: 036080066
Construction
Type & style
- Home type: SingleFamily
- Architectural style: Bungalow
- Property subtype: Single Family Residence
Materials
- Aluminum Siding, Stone
- Foundation: Unknown
- Roof: Asphalt Shingle
Utilities & green energy
- Sewer: Sewer
Community & HOA
Location
- Region: Newmarket
Financial & listing details
- Annual tax amount: C$4,547
- Date on market: 6/16/2026
Price history
Price history is unavailable.
Public tax history
Tax history is unavailable.
Climate risks
Neighborhood: L3Y
Nearby schools
GreatSchools rating
No schools nearby
We couldn't find any schools near this home.



Similar homes
- C$949,9994 bd3 ba-- sqft735 Srigley St, Newmarket, ON L3Y 1X6For Sale
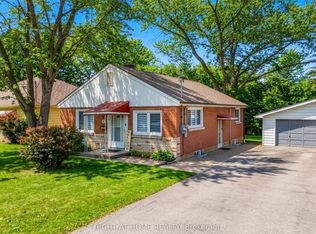 MLS ID #N13746714, RIGHT AT HOME REALTY INC.. TRREB
 - C$888,0003 bd2 ba-- sqft1000 Elgin St, Newmarket, ON L3Y 3C1For Sale
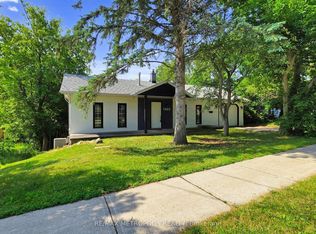 MLS ID #N13649912, RE/MAX METROPOLIS REALTY. TRREB
 - C$999,0004 bd4 ba-- sqft1049 Elgin St, Newmarket, ON L3Y 3C3For Sale
 MLS ID #N12979138, ROYAL LEPAGE RCR REALTY. TRREB
 - C$909,0004 bd4 ba-- sqft50 Widdifield Ave, Newmarket, ON L3X 1Z4For Sale
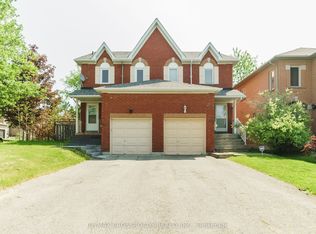 MLS ID #N13549440, RE/MAX CROSSROADS REALTY INC.. TRREB
