Welcome To 11 On Charles! Brand New Boutique-Style Living Designed For Today's Modern Professionals. This Bright And Spacious 1+1 Bedroom, 2-Bath Unit Offers 1,236 Sq. Ft. Of Open-Concept Space. The Den Can Function As A Second Bedroom. Fully Upgraded With White Oak Hardwood Floors, 9 Ft Ceilings, Custom Trim, And A Statement Oak Staircase. Large Windows Flood The Space With Natural Light, Complemented By An Electric Fireplace For Cozy Ambiance. The Kitchen Is The Centerpiece, Featuring Extended Cabinetry With Built-In Valance Lighting, Granite Counters, And A Stunning Waterfall Island, Perfect For Entertaining. Conveniently Located Just A Short Walk To South lake Hospital And Historic Main Street, With Its Charming Shops, Cafes, And Patios. Minutes To Transit, Hwy 404/400, And Scenic Trails. Ideal For Professionals Seeking Low-Maintenance, Stylish Living In A Prime Location. Price reflects applicable HST relief. Eligibility and final rebate amounts are subject to applicable government requirements. Low Maintenance fees of $339/month covering Insurance, parking and common elements. Seller's Bonus: 12-months Maintenance fees included with purchase!
New construction
C$777,876
59 Charles St #1, Newmarket, ON L3Y 3V7
2beds
2baths
Townhouse
Built in ----
-- sqft lot
$-- Zestimate®
C$--/sqft
C$339/mo HOA
What's special
Custom trimStatement oak staircaseKitchen is the centerpieceGranite counters
- 114 days
- 8
- 0
Zillow last checked:
Listing updated:
Listed by:
YORK NATIONAL REALTY INC.
Source: TRREB,MLS®#: N13468126 Originating MLS®#: Toronto Regional Real Estate Board
Originating MLS®#: Toronto Regional Real Estate BoardFacts & features
Interior
Bedrooms & bathrooms
- Bedrooms: 2
- Bathrooms: 2
Primary bedroom
- Level: Lower
- Dimensions: 3.35 x 3.35
Bedroom 2
- Level: Lower
- Dimensions: 3.35 x 3.04
Kitchen
- Level: Main
- Dimensions: 5.27 x 2.43
Living room
- Level: Main
- Dimensions: 3.96 x 3.96
Heating
- Forced Air, Gas
Cooling
- Central Air
Appliances
- Included: Built-In Oven, Water Heater
- Laundry: In-Suite Laundry
Features
- ERV/HRV, Storage, Water Meter
- Flooring: Carpet Free
- Basement: Finished
- Has fireplace: Yes
- Fireplace features: Electric
Interior area
- Living area range: 1200-1399 null
Video & virtual tour
Property
Parking
- Total spaces: 1
- Parking features: Surface
- Has garage: Yes
- Has carport: Yes
Features
- Stories: 1
- Exterior features: Landscaped, Lighting, Year Round Living
Lot
- Features: Hospital, Park, Public Transit, School, Rec./Commun.Centre, Place Of Worship
- Topography: Level
Details
- Parcel number: 123456789
Construction
Type & style
- Home type: Townhouse
- Property subtype: Townhouse
Materials
- Brick, Stucco (Plaster)
- Foundation: Concrete
- Roof: Tar/Gravel
Condition
- New construction: Yes
Community & HOA
Community
- Security: Carbon Monoxide Detector(s), Smoke Detector(s)
HOA
- Amenities included: BBQs Allowed, Bike Storage, Visitor Parking
- Services included: Building Insurance Included, Common Elements Included, Parking Included
- HOA fee: C$339 monthly
- HOA name: YSCC
Location
- Region: Newmarket
Financial & listing details
- Annual tax amount: C$1,651
- Date on market: 6/19/2026
Price history
Price history is unavailable.
Public tax history
Tax history is unavailable.
Climate risks
Neighborhood: L3Y
Nearby schools
GreatSchools rating
No schools nearby
We couldn't find any schools near this home.
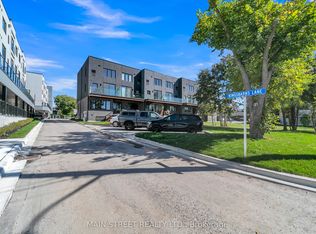


Similar homes
- C$796,0003 bd3 ba-- sqft59 Charles St #8, Newmarket, ON L3Y 3V7New Construction
 MLS ID #N13524346, YORK NATIONAL REALTY INC.. TRREB
 - C$729,0003 bd3 ba-- sqft766 Caradonna Cres #9, Newmarket, ON L3X 1W6For Sale
 MLS ID #N13865302, CENTURY 21 HERITAGE GROUP LTD.. TRREB
 - C$799,0004 bd4 ba-- sqft189 Harding Park St, Newmarket, ON L3Y 0E3New Construction
 MLS ID #N13696584, KELLER WILLIAMS REALTY CENTRES. TRREB
 - C$899,0002 bd2 ba-- sqft400 Park Ave #304, Newmarket, ON L3Y 1V8For Sale
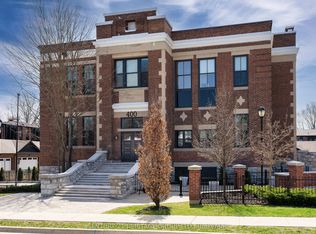 MLS ID #N13755730, CENTURY 21 HERITAGE GROUP LTD.. TRREB
