Welcome to 1202 Wellington Street East, a beautifully upgraded three-storey home offering 3 bedrooms, 4 bathrooms. Soaring 10-foot ceilings on the main level, large windows, shiplap feature walls, and pot lights throughout create a bright and inviting vibe. The main floor features a spacious living room, while the kitchen and dining area provide the perfect setting as the hub of the home. Upstairs, you'll find three well-appointed bedrooms and the convenience of upper-level laundry. The third-floor loft expands the home's versatility, complete with a 4-piece bathroom and walkout to a large updated terrace, ideal for relaxing, working from home and hosting guests. Additional highlights include an unfinished basement awaiting your personal touch, a second upper balcony, a detached one-car garage, and expanded driveway parking. Combining modern finishes, functional space, and exceptional outdoor living areas, this move-in-ready home offers the lifestyle your looking for.
For sale
C$1,125,000
1202 Wellington St E, Aurora, ON L4G 2C9
3beds
4baths
Townhouse
Built in ----
3,068 Square Feet Lot
$-- Zestimate®
C$--/sqft
C$-- HOA
What's special
- 4 days |
- 4 |
- 0 |
Zillow last checked:
Listing updated:
Listed by:
ROYAL LEPAGE RCR REALTY
Source: TRREB,MLS®#: N13591962 Originating MLS®#: Toronto Regional Real Estate Board
Originating MLS®#: Toronto Regional Real Estate BoardFacts & features
Interior
Bedrooms & bathrooms
- Bedrooms: 3
- Bathrooms: 4
Primary bedroom
- Level: Second
- Dimensions: 5.31 x 3.38
Bedroom 2
- Level: Second
- Dimensions: 3.27 x 3.52
Bedroom 3
- Level: Second
- Dimensions: 4.59 x 3.52
Other
- Level: Basement
- Dimensions: 14.54 x 5.57
Dining room
- Level: Main
- Dimensions: 5.32 x 2.93
Kitchen
- Level: Main
- Dimensions: 5.32 x 2.64
Laundry
- Level: Second
- Dimensions: 1.7 x 1.33
Living room
- Level: Main
- Dimensions: 5.42 x 5.57
Office
- Level: Third
- Dimensions: 2.95 x 1.9
Other
- Level: Third
- Dimensions: 6.36 x 5.57
Other
- Level: Main
- Dimensions: 2.06 x 2.96
Heating
- Forced Air, Gas
Cooling
- Central Air
Features
- Storage
- Flooring: Carpet Free
- Basement: Unfinished
- Has fireplace: No
Interior area
- Living area range: 2500-3000 null
Video & virtual tour
Property
Parking
- Total spaces: 4
- Parking features: Mutual, Garage Door Opener
- Has garage: Yes
Features
- Stories: 3
- Patio & porch: Patio
- Pool features: None
Lot
- Size: 3,068 Square Feet
- Features: Golf, Public Transit
Details
- Parcel number: 036425215
Construction
Type & style
- Home type: Townhouse
- Property subtype: Townhouse
Materials
- Brick
- Foundation: Concrete
- Roof: Asphalt Shingle,Flat
Utilities & green energy
- Sewer: Sewer
Community & HOA
Location
- Region: Aurora
Financial & listing details
- Annual tax amount: C$6,645
- Date on market: 7/22/2026
ROYAL LEPAGE RCR REALTY
ROYAL LEPAGE RCR REALTY
By pressing Contact Agent, you agree that the real estate professional identified above may call/text you about your search, which may involve use of automated means and pre-recorded/artificial voices. You don't need to consent as a condition of buying any property, goods, or services. Message/data rates may apply. You also agree to our Terms of Use. Zillow does not endorse any real estate professionals. We may share information about your recent and future site activity with your agent to help them understand what you're looking for in a home.
Price history
Price history is unavailable.
Public tax history
Tax history is unavailable.
Climate risks
Neighborhood: L4G
Nearby schools
GreatSchools rating
No schools nearby
We couldn't find any schools near this home.
- C$1,198,0004 bd3 ba-- sqft116 Elyse Ct, Aurora, ON L4G2C9For Sale

- C$1,278,0005 bd4 ba-- sqft132 Elyse Ct, Aurora, ON L4G2C9For Sale

- C$1,599,9804 bd3 ba-- sqft56 Botelho Cir, Aurora, ON L4G3X2For Sale

- C$1,100,0003 bd3 ba-- sqft189 Elyse Ct, Aurora, ON L4G2C9For Sale

- C$3,5004 bd3 ba-- sqft216 Elyse Ct, Aurora, ON L4G2C9For Rent
- C$1,188,0004 bd4 ba-- sqft240 Elyse Ct, Aurora, ON L4G2C9New Construction
- C$1,099,0004 bd4 ba-- sqft389 Elyse Ct, Aurora, ON L4G2C9For Sale
- C$2,088,0007 bd8 ba-- sqft43 Mike Boshevski Ct, Aurora, ON L4G3G7For Sale
Similar homes
- C$1,198,0004 bd3 ba-- sqft116 Elyse Ct, Aurora, ON L4G 2C9For SaleMLS ID #N13443984, ROYAL LEPAGE SIGNATURE REALTY. TRREB
- C$799,8885 bd4 ba-- sqft368 Elyse Ct, Aurora, ON L4G 2C9For Sale
 MLS ID #N13582006, RE/MAX ACE REALTY INC.. TRREB
 - C$1,099,0003 bd4 ba-- sqft18 Drizzel Cres, Richmond Hill, ON L4E 1G8For Sale
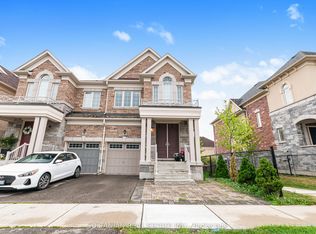 MLS ID #N13597260, SOLTANIAN REAL ESTATE INC.. TRREB
 - C$1,222,0003 bd3 ba-- sqft948 Isaac Phillips Way, Newmarket, ON L3X 0M7For Sale
 MLS ID #N13418762, RE/MAX HALLMARK REALTY LTD.. TRREB
 - C$1,358,0004 bd4 ba-- sqft18 Alex Campbell Cres, King, ON L7B 0C2For SaleMLS ID #N13594064, CAPITAL NORTH REALTY CORPORATION. TRREB
- C$999,0003 bd3 ba-- sqft11 Bellflower Ln, Richmond Hill, ON L4E 1E7For SaleMLS ID #N13481124, LANDPOWER REAL ESTATE LTD.. TRREB
- C$1,188,0004 bd5 ba-- sqft22 Upbound Ct, East Gwillimbury, ON L9N 0W1For SaleMLS ID #N13590548, RE/MAX REALTRON REALTY INC.. TRREB
- C$1,168,0004 bd3 ba-- sqft275 Sharon Creek Dr, East Gwillimbury, ON L9N 0P4For SaleMLS ID #N13565338, REMAX YOUR COMMUNITY REALTY. TRREB
- C$1,169,9994 bd5 ba-- sqft118 Puccini Dr, Richmond Hill, ON L4E 0W3For SaleMLS ID #N13114768, Royal LePage Locations North. TRREB
- C$1,149,0004 bd2 ba-- sqft44 Stonehill Blvd, East Gwillimbury, ON L9N 1E3For SaleMLS ID #N13564484, CITYSCAPE REAL ESTATE LTD.. TRREB
- C$1,179,0004 bd4 ba-- sqft77 Montrose Blvd, Bradford West Gwillimbury, ON L3Z 4P2For SaleMLS ID #N13592174, CENTURY 21 HERITAGE GROUP LTD.. TRREB
- C$1,199,9003 bd3 ba-- sqft49 Zenith Ave, Vaughan, ON L4H 4K9For SaleMLS ID #N13602370, REMAX YOUR COMMUNITY REALTY. TRREB
- C$1,188,0002 bd3 ba-- sqftWells Street Schoolhouse Lofts, Aurora, ON L4G 1S9For SaleMLS ID #N13434742, CENTURY 21 LEADING EDGE REALTY INC.. TRREB
- C$1,099,0004 bd4 ba-- sqft60 William Berczy Blvd, Markham, ON L6C 0R8For SaleMLS ID #N13529428, LANDPOWER REAL ESTATE LTD.. TRREB
- C$1,388,0006 bd4 ba-- sqft91 Gateway Dr, Aurora, ON L4G 7S5For SaleMLS ID #N13551236, RE/MAX REALTRON REALTY INC.. TRREB
- C$1,345,0005 bd4 ba-- sqft25 Pear Blossom Way, East Gwillimbury, ON L9N 0T3For SaleMLS ID #N13599594, HOMELIFE/MIRACLE REALTY LTD. TRREB
- C$969,0003 bd3 ba-- sqft56 Allure St, Newmarket, ON L3X 0L2For SaleMLS ID #N13078358, REMAX YOUR COMMUNITY REALTY. TRREB
- C$1,250,0003 bd4 ba-- sqft37 Stan Roots St, King, ON L7B 0C3For SaleMLS ID #N13444268, CENTURY 21 HERITAGE GROUP LTD.. TRREB
- C$1,099,0004 bd3 ba-- sqft108 Sunset Ter, Vaughan, ON L4H 4S2For SaleMLS ID #N13498974, REMAX YOUR COMMUNITY REALTY. TRREB
- C$1,048,0004 bd3 ba-- sqft95 Crimson Forest Dr, Vaughan, ON L6A 4C4For SaleMLS ID #N13533164, HC REALTY GROUP INC.. TRREB
