Modern Townhouse At Aurora Views. 3 Bedroom and 3 Washroom. Open Concept. Main Floor Boasts 10' Ceilings+ 2nd Floor 9', Large Kitchen With Granite Countertop, Large Centre Island, Large Primary Bedroom With 5Pc Ensuite With Glass Showers & Freestanding Tub And W/I Closet At 2nd Floor. Great Location, Close To 404, Shopping, Go Station, Schools, Community Center & Much More...;
For sale
C$1,100,000
189 Elyse Ct, Aurora, ON L4G 2C9
3beds
3baths
Townhouse
Built in ----
2,238 Square Feet Lot
$-- Zestimate®
C$--/sqft
C$-- HOA
What's special
Open conceptLarge centre islandLarge primary bedroom
- 34 days |
- 7 |
- 0 |
Zillow last checked:
Listing updated:
Listed by:
GATE REAL ESTATE INC.
Source: TRREB,MLS®#: N13469528 Originating MLS®#: Toronto Regional Real Estate Board
Originating MLS®#: Toronto Regional Real Estate BoardFacts & features
Interior
Bedrooms & bathrooms
- Bedrooms: 3
- Bathrooms: 3
Primary bedroom
- Description: Primary Bedroom
- Level: Second
- Area: 19.77 Square Meters
- Area source: Other
- Dimensions: 5.33 x 3.71
Bedroom 2
- Description: Bedroom 2
- Level: Second
- Area: 11.06 Square Meters
- Area source: Other
- Dimensions: 4.27 x 2.59
Bedroom 3
- Description: Bedroom 3
- Level: Second
- Area: 12.81 Square Meters
- Area source: Other
- Dimensions: 4.27 x 3.00
Breakfast
- Description: Breakfast
- Level: Main
- Area: 9.85 Square Meters
- Area source: Other
- Dimensions: 3.66 x 2.69
Dining room
- Description: Dining Room
- Level: Main
- Area: 11.43 Square Meters
- Area source: Other
- Dimensions: 3.81 x 3.00
Great room
- Description: Great Room
- Level: Main
- Area: 18.3 Square Meters
- Area source: Other
- Dimensions: 6.10 x 3.00
Kitchen
- Description: Kitchen
- Level: Main
- Area: 11.06 Square Meters
- Area source: Other
- Dimensions: 4.11 x 2.69
Heating
- Forced Air, Gas
Cooling
- Central Air
Features
- None
- Basement: Unfinished
- Has fireplace: No
Interior area
- Living area range: 1500-2000 null
Property
Parking
- Total spaces: 3
- Parking features: Private
- Has attached garage: Yes
Features
- Stories: 2
- Pool features: None
Lot
- Size: 2,238 Square Feet
- Features: Golf, Library, Public Transit, Rec./Commun.Centre, School
Details
- Parcel number: 036425343
Construction
Type & style
- Home type: Townhouse
- Property subtype: Townhouse
- Attached to another structure: Yes
Materials
- Brick
- Foundation: Concrete
- Roof: Flat
Utilities & green energy
- Sewer: Sewer
Community & HOA
Location
- Region: Aurora
Financial & listing details
- Annual tax amount: C$5,173
- Date on market: 6/19/2026
GATE REAL ESTATE INC.
GATE REAL ESTATE INC.
By pressing Contact Agent, you agree that the real estate professional identified above may call/text you about your search, which may involve use of automated means and pre-recorded/artificial voices. You don't need to consent as a condition of buying any property, goods, or services. Message/data rates may apply. You also agree to our Terms of Use. Zillow does not endorse any real estate professionals. We may share information about your recent and future site activity with your agent to help them understand what you're looking for in a home.
Price history
Price history is unavailable.
Public tax history
Tax history is unavailable.
Climate risks
Neighborhood: L4G
Nearby schools
GreatSchools rating
No schools nearby
We couldn't find any schools near this home.
- C$3,5004 bd3 ba-- sqft140 Elyse Ct, Aurora, ON L4G2C9For Rent

- C$3,5004 bd3 ba-- sqft216 Elyse Ct, Aurora, ON L4G2C9For Rent
- C$1,278,0005 bd4 ba-- sqft132 Elyse Ct, Aurora, ON L4G2C9For Sale

- C$1,188,0004 bd4 ba-- sqft240 Elyse Ct, Aurora, ON L4G2C9New Construction
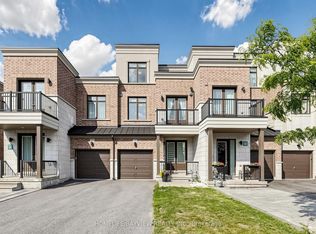
- C$1,198,0004 bd3 ba-- sqft116 Elyse Ct, Aurora, ON L4G2C9For Sale
- C$1,099,0004 bd4 ba-- sqft389 Elyse Ct, Aurora, ON L4G2C9For Sale
- C$1,125,0003 bd4 ba-- sqft1202 Wellington St E, Aurora, ON L4G2C9For Sale
- C$1,129,0004 bd3 ba-- sqft336 Elyse Ct, Aurora, ON L4G2C9For Sale
Similar homes
- C$990,0004 bd3 ba-- sqft8 Hewison Ave, Richmond Hill, ON L4S 0J2For Sale
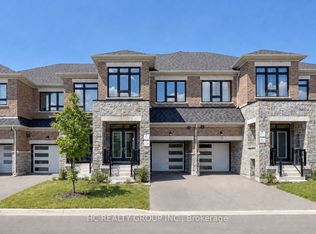 MLS ID #N13593240, HC REALTY GROUP INC.. TRREB
 - C$1,195,0004 bd4 ba-- sqft62 Macedonia Ct, Newmarket, ON L3X 2W8For Sale
 MLS ID #N13586618, RE/MAX ELITE REAL ESTATE. TRREB
 - C$1,050,0004 bd3 ba-- sqft31 Millman Ln, Richmond Hill, ON L4S 1N7For Sale
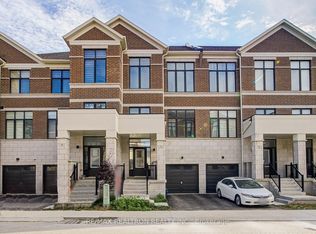 MLS ID #N13554882, RE/MAX REALTRON REALTY INC.. TRREB
 - C$988,0004 bd4 ba-- sqft1422 19th Ave, Richmond Hill, ON L4E 3M5New Construction
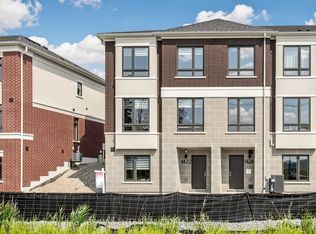 MLS ID #N13579452, RE/MAX ELITE REAL ESTATE. TRREB
 - C$634,0002 bd3 ba-- sqft500 Alex Gardner Cir #99, Aurora, ON L4G 3G5For SaleMLS ID #N13600570, REALBIZ REALTY INC.. TRREB
- C$1,124,9903 bd4 ba-- sqft17 Bancroft Ln, Richmond Hill, ON L4E 1M1New ConstructionMLS ID #N13104624, HOMELIFE LANDMARK REALTY INC.. TRREB
- C$899,0003 bd3 ba-- sqft14 Twinflower Ln, Richmond Hill, ON L4E 1E7For SaleMLS ID #N13216840, RE/MAX EXCEL REALTY LTD.. TRREB
- C$929,9003 bd4 ba-- sqft260 Eagle St #18, Newmarket, ON L3Y 1K1New ConstructionMLS ID #N13470418, RE/MAX REALTRON REALTY INC.. TRREB
- C$1,080,0003 bd3 ba-- sqft38 Lafferty Ln, Richmond Hill, ON L4C 0Z8For SaleMLS ID #N13548168, HC REALTY GROUP INC.. TRREB
- C$729,9003 bd3 ba-- sqft400 Alex Gardner Cir Unit 77, Aurora, ON L4G 3G5For SaleMLS ID #N13254622, REALBIZ REALTY INC.. TRREB
- C$948,8003 bd4 ba-- sqft151 Amulet Cres, Richmond Hill, ON L4S 2T5For SaleMLS ID #N13469074, REMAX YC REALTY. TRREB
- C$699,0003 bd3 ba-- sqft300 Alex Gardner Cir Unit 41, Aurora, ON L4G 3G5For SaleMLS ID #N13468422, PROXY REAL PROPERTY INC.. TRREB
- C$599,9002 bd3 ba-- sqft200 Alex Gardner Cir Unit 34, Aurora, ON L4G 3G5For SaleMLS ID #N13574822, RIGHT AT HOME REALTY INC.. TRREB
- C$1,099,9004 bd4 ba-- sqft29 Mondial Cres, East Gwillimbury, ON L9N 0S1For SaleMLS ID #N13415126, RE/MAX ALL-STARS REALTY INC.. TRREB
- C$1,349,9905 bd4 ba-- sqft74 Old Bloomington Rd, Aurora, ON L4G 0M2For SaleMLS ID #N12980080, CITYSCAPE REAL ESTATE LTD.. TRREB
- C$769,0003 bd2 ba-- sqftHigh Park Urban Towns, Aurora, ON L4G 1M2New ConstructionMLS ID #N13214314, REMAX YOUR COMMUNITY REALTY. TRREB
- C$699,9002 bd3 ba-- sqft500 Alex Gardner Cir Unit 104, Aurora, ON L4G 3G5For SaleMLS ID #N13585328, CV Real Estate. TRREB
- C$1,299,9903 bd3 ba-- sqft23 Harold Wilson Ln Lot 18, Richmond Hill, ON L4S 0M3New ConstructionMLS ID #N13058488, 6H REALTY INC.. TRREB
- C$1,289,9004 bd4 ba-- sqft85 Riley Reed Ln, Richmond Hill, ON L4S 0M3For SaleMLS ID #N13523996, REAL ONE REALTY INC.. TRREB
- C$1,289,9903 bd3 ba-- sqft43 Harold Wilson Ln Lot 8, Richmond Hill, ON L4S 0M3New ConstructionMLS ID #N13058328, 6H REALTY INC.. TRREB
