Do not miss this exceptional freehold townhouse, upgraded from top to bottom with extensive improvements throughout floors, one of the largest homes in the neighbourhood, with 2424 square feet of above-grade living space and a finished basement. This stunning home offers a beautiful third-floor loft with a balcony and rooftop terrace, along with unobstructed ravine views. Features include a finished basement, new interlock at the front entrance and backyard, 10-ft ceilings on the main floor, and 9-ft ceilings on the second floor. Enjoy new flooring throughout, stained oak stairs from the basement to the third floor, and a brand-new kitchen with brand-new LG appliances, a large island, quartz countertops, and a quartz backsplash. This spacious home offers 4+1 bedrooms, including a large third-floor loft with its own bathroom, plus a large second-floor sitting room. The primary bedroom features two walk-in closets with organizers and a beautifully upgraded ensuite with a new freestanding tub. The finished one-bedroom basement includes a brand-new wet bar with quartz countertops. Additional highlights include a beautifully upgraded laundry room with a brand-new LG washer and dryer, tile flooring, and cabinetry with a quartz countertop. New closet organizers have been installed in the main and second-floor closets. The upgraded bathrooms feature brand-new tile flooring, vanities, quartz countertops, LED Mirrors, faucets, and toilets. Brand-new pot lights have been installed throughout the home, providing excellent coverage, and all light fixtures are also new, enhancing the modern ambiance in every space. The electrical panel has been upgraded to 200 amps. Furnace, water heater, and A/C are owned, No RENTAL items, and No POTL fee. Unmatched location on a premium lot backing onto ravine and conservation, just minutes from public transit, GO Station, restaurants, major amenities, and leisure facilities.
For sale
C$1,278,000
132 Elyse Ct, Aurora, ON L4G 2C9
5beds
4baths
Townhouse
Built in ----
2,195 Square Feet Lot
$-- Zestimate®
C$--/sqft
C$-- HOA
What's special
Extensive improvements throughout floorsFinished basementUnobstructed ravine viewsNew flooring throughoutLarge islandQuartz countertopsQuartz backsplash
- 77 days
- 13
- 0
Zillow last checked:
Listing updated:
Listed by:
RE/MAX EXCEL REALTY LTD.
Source: TRREB,MLS®#: N13484268 Originating MLS®#: Toronto Regional Real Estate Board
Originating MLS®#: Toronto Regional Real Estate BoardFacts & features
Interior
Bedrooms & bathrooms
- Bedrooms: 5
- Bathrooms: 4
Primary bedroom
- Level: Second
- Dimensions: 8.65 x 3.75
Bedroom
- Level: Basement
- Dimensions: 3.4 x 3.2
Bedroom 2
- Level: Second
- Dimensions: 4.22 x 2.53
Bedroom 3
- Level: Second
- Dimensions: 3.85 x 3.25
Breakfast
- Level: Main
- Dimensions: 2.85 x 2.74
Dining room
- Level: Main
- Dimensions: 6.45 x 3.35
Kitchen
- Level: Main
- Dimensions: 6.85 x 2.91
Laundry
- Level: Main
- Dimensions: 4.55 x 2.8
Living room
- Level: Main
- Dimensions: 8.5 x 3.75
Loft
- Level: Third
- Dimensions: 5.2 x 4.57
Recreation
- Level: Basement
- Dimensions: 14.8 x 3.85
Other
- Level: Second
- Dimensions: 4.2 x 4.15
Heating
- Forced Air, Gas
Cooling
- Central Air
Appliances
- Included: Water Heater Owned
Features
- Central Vacuum
- Basement: Finished
- Has fireplace: No
Interior area
- Living area range: 2000-2500 null
Video & virtual tour
Property
Parking
- Total spaces: 3
- Parking features: Garage Door Opener
- Has garage: Yes
Features
- Stories: 3
- Pool features: None
Lot
- Size: 2,195 Square Feet
Details
- Parcel number: 036425191
Construction
Type & style
- Home type: Townhouse
- Property subtype: Townhouse
Materials
- Brick
- Foundation: Concrete
- Roof: Asphalt Shingle
Utilities & green energy
- Sewer: Sewer
Community & HOA
Location
- Region: Aurora
Financial & listing details
- Annual tax amount: C$6,205
- Date on market: 6/24/2026
Price history
Price history is unavailable.
Public tax history
Tax history is unavailable.
Climate risks
Neighborhood: L4G
Nearby schools
GreatSchools rating
No schools nearby
We couldn't find any schools near this home.

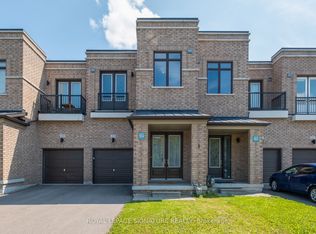
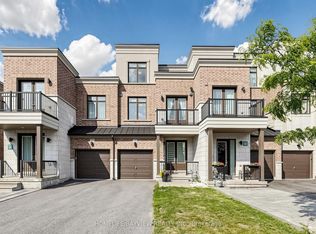

Similar homes
- C$945,0005 bd4 ba-- sqft368 Elyse Ct, Aurora, ON L4G 2C9For Sale
 MLS ID #N13743540, RE/MAX ACE REALTY INC.. TRREB
 - C$1,288,8884 bd4 ba-- sqft5 Sparks St, Aurora, ON L4G 0Z9For Sale
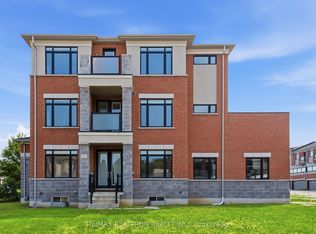 MLS ID #N13622468, RE/MAX REALTRON REALTY INC.. TRREB
 - C$1,525,0004 bd3 ba-- sqft3 Reuben St, Aurora, ON L4G 2M1For Sale
 MLS ID #N13764520, RE/MAX REALTRON REALTY INC.. TRREB
 - C$999,8883 bd3 ba-- sqft15 Gunton St, Aurora, ON L4G 0C5For Sale
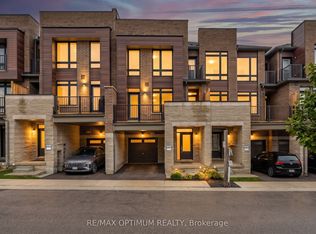 MLS ID #N13413966, RE/MAX OPTIMUM REALTY. TRREB
