PRICE ALERT: List price now reflects the NEW ENHANCED HST REBATE! Exceptional value with over $350,000 in builder Level 5 top of the line luxury upgrades, a professionally finished basement, and a premium block location all included. Welcome to this brand new, never lived in "Kingswood" bungaloft in the prestigious Montgomery meadows community, ideally located directly across from Foxbridge Golf Course and backing onto a private, mature, treed setting. Offering 2,381 sq. ft. above grade plus an additional 814 sq. ft. of professionally finished basement, this exceptional residence boasts over 3,195 sq. ft. of impeccably crafted luxury living space. Designed with elegance and comfort in mind, the home features 10 - foot smooth ceilings on the main level and 9 ft. ceilings in both the loft and basement. 8 - ft. doors are featured throughout and the breathtaking 20 - ft. open to above great room is flooded with natural light. The chef inspired custom kitchen is a true showpiece, appointed with premium cabinetry, upgraded stainless steel appliances, a full-slab stone backsplash, designer lighting, abundant pot lights, and upgraded hardware perfectly blending style and functionality. The luxurious main floor primary retreat offers a spacious walk-in closet, and a spa inspired Super Lux 4-piece ensuite. A bright front den with large picture window provides an ideal executive home office or elegant ready room. The upper level features a dramatic loft overlooking the great room, plus two generously sized bedrooms, and a beautifully finished 5-piece bathroom with premium porcelain tile and designer fixtures. Wide plank 7.5-inch engineered hardwood flooring flows seamlessly throughout the main and upper levels. The professionally finished lower level extends the living space with 9-ft. ceilings, oversized above-grade windows, a custom wet bar and additional bedroom, stylish 4 pc bathroom, and plenty of storage room. Complete with a 7-year Tarion new home warranty.
New construction
C$1,239,000
5 Vern Robertson Gate, Uxbridge, ON L9P 0R9
4beds
4baths
Townhouse
Built in ----
3,479 Square Feet Lot
$-- Zestimate®
C$--/sqft
C$-- HOA
What's special
Chef inspired custom kitchenPremium cabinetryUpgraded stainless steel appliancesFull-slab stone backsplashDesigner lightingAbundant pot lightsSpacious walk-in closet
- 62 days
- 10
- 0
Zillow last checked:
Listing updated:
Listed by:
RE/MAX ALL-STARS REALTY INC.
Source: TRREB,MLS®#: N13500040 Originating MLS®#: Toronto Regional Real Estate Board
Originating MLS®#: Toronto Regional Real Estate BoardFacts & features
Interior
Bedrooms & bathrooms
- Bedrooms: 4
- Bathrooms: 4
Primary bedroom
- Level: Main
- Dimensions: 3.35 x 5.18
Bedroom
- Level: Basement
- Dimensions: 4.18 x 2.89
Bedroom 2
- Level: Second
- Dimensions: 3.35 x 4.57
Bedroom 3
- Level: Second
- Dimensions: 3.65 x 3.04
Dining room
- Level: Main
- Dimensions: 3.04 x 4.57
Great room
- Level: Main
- Dimensions: 3.96 x 4.57
Kitchen
- Level: Main
- Dimensions: 7.01 x 2.31
Laundry
- Level: Main
- Dimensions: 1.84 x 2.04
Loft
- Level: Second
- Dimensions: 4.87 x 3.53
Office
- Level: Main
- Dimensions: 3.07 x 3.04
Recreation
- Level: Basement
- Dimensions: 7.73 x 7.19
Heating
- Forced Air, Gas
Cooling
- Central Air
Features
- ERV/HRV, Primary Bedroom - Main Floor
- Flooring: Carpet Free
- Basement: Partially Finished
- Has fireplace: Yes
- Fireplace features: Electric
Interior area
- Living area range: 2000-2500 null
Video & virtual tour
Property
Parking
- Total spaces: 4
- Parking features: Private Double, Garage Door Opener
- Has garage: Yes
Features
- Patio & porch: Deck
- Pool features: None
- Has view: Yes
- View description: Golf Course, Trees/Woods
Lot
- Size: 3,479 Square Feet
- Features: Fenced Yard, Golf, Greenbelt/Conservation, Park, Wooded/Treed, Rectangular Lot
- Topography: Flat
Details
- Parcel number: 268420634
Construction
Type & style
- Home type: Townhouse
- Architectural style: Bungaloft
- Property subtype: Townhouse
Materials
- Brick, Stone
- Foundation: Poured Concrete
- Roof: Asphalt Shingle
Condition
- New construction: Yes
Utilities & green energy
- Sewer: Sewer
Community & HOA
Community
- Security: Security System, Carbon Monoxide Detector(s)
Location
- Region: Uxbridge
Financial & listing details
- Date on market: 6/29/2026
Price history
Price history is unavailable.
Public tax history
Tax history is unavailable.
Climate risks
Neighborhood: L9P
Nearby schools
GreatSchools rating
No schools nearby
We couldn't find any schools near this home.

Similar homes
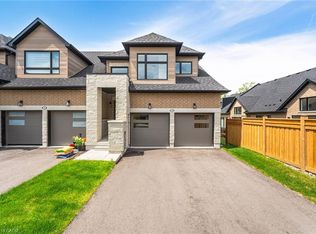
- C$1,289,0004 bd4 ba-- sqft3 Lois Torrance Trl, Uxbridge, ON L9P 0R9New Construction
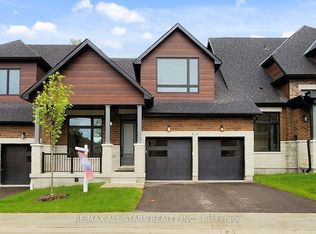 MLS ID #N13499424, RE/MAX ALL-STARS REALTY INC.. TRREB
 - C$899,0003 bd3 ba-- sqft16 Vern Robertson Gate, Uxbridge, ON L9P 0R9For SaleMLS ID #N13493554, RE/MAX HALLMARK REALTY LTD.. TRREB
- C$839,0003 bd3 ba-- sqft13 Hildred Cushing Way, Uxbridge, ON L9P 0S1For Sale
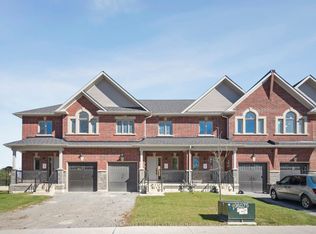 MLS ID #N12952518, COLDWELL BANKER THE REAL ESTATE CENTRE. TRREB
 - C$1,438,0005 bd4 ba-- sqft271 Main St N, Uxbridge, ON L9P 1R9New Construction
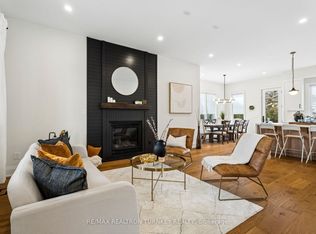 MLS ID #N13577572, RE/MAX REALTRON TURNKEY REALTY. TRREB
