Stunning modern townhome in the highly sought-after Wismer community, offering over 2,000 sq. ft. of beautifully designed living space with 3+1 bedrooms and 3 bathrooms. This exceptional home features a bright open-concept layout with 9' ceilings on the main floor, expansive windows, and open views that fill the home with natural light. The ground level includes a spacious family room, perfect for everyday living or entertaining. The main level showcases premium hardwood flooring and a chef-inspired kitchen with high-end stainless steel appliances, quartz countertops, ceramic backsplash, abundant cabinetry, and a large centre island with under-mount sink. The primary bedroom offers a private retreat with a 4-piece ensuite, designer vanity, and quartz countertop. Ideally located minutes to Mount Joy GO Station, with convenient access to Markville Mall, major highways, parks, and trails. Situated within top-ranked school catchments including Fred Varley PS, Bur Oak SS, and Unionville High School, and surrounded by parks, playgrounds, community centres, and walkable amenities including No Frills and popular restaurants-an exceptional opportunity to enjoy modern living in a vibrant family-friendly. neighbourhood.
For sale
C$990,000
4 Carole Bell Way, Markham, ON L6E 0W2
4beds
4baths
Townhouse
Built in ----
1,273 Square Feet Lot
$-- Zestimate®
C$--/sqft
C$-- HOA
What's special
- 21 days
- 16
- 0
Zillow last checked:
Listing updated:
Listed by:
RE/MAX ADVANCE REALTY
Source: TRREB,MLS®#: N13802102 Originating MLS®#: Toronto Regional Real Estate Board
Originating MLS®#: Toronto Regional Real Estate BoardFacts & features
Interior
Bedrooms & bathrooms
- Bedrooms: 4
- Bathrooms: 4
Primary bedroom
- Level: Upper
- Dimensions: 4.57 x 3.05
Bedroom 2
- Level: Upper
- Dimensions: 2.68 x 3.72
Bedroom 3
- Level: Upper
- Dimensions: 2.5 x 3.35
Bedroom 4
- Level: Ground
- Dimensions: 2.99 x 3.78
Breakfast
- Level: Main
- Dimensions: 2.8 x 4.15
Dining room
- Level: Main
- Dimensions: 4.21 x 6.34
Kitchen
- Level: Main
- Dimensions: 2.44 x 2.96
Living room
- Level: Ground
- Dimensions: 4.21 x 6.34
Heating
- Forced Air, Gas
Cooling
- Central Air
Features
- Other
- Basement: Unfinished
- Has fireplace: Yes
Interior area
- Living area range: 1500-2000 null
Property
Parking
- Total spaces: 2
- Parking features: Private
- Has garage: Yes
Features
- Stories: 3
- Pool features: None
Lot
- Size: 1,273 Square Feet
Details
- Parcel number: 030608175
Construction
Type & style
- Home type: Townhouse
- Property subtype: Townhouse
Materials
- Brick, Stone
- Foundation: Unknown
- Roof: Unknown
Utilities & green energy
- Sewer: Sewer
Community & HOA
Location
- Region: Markham
Financial & listing details
- Annual tax amount: C$4,257
- Date on market: 9/18/2026
Price history
Price history is unavailable.
Public tax history
Tax history is unavailable.
Climate risks
Neighborhood: Wismer Commons
Nearby schools
GreatSchools rating
No schools nearby
We couldn't find any schools near this home.



Similar homes
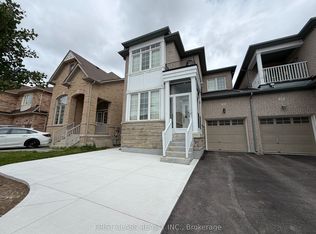
- C$974,9004 bd5 ba-- sqft62 Pantheon Ln, Markham, ON L6E 0V3For Sale
 MLS ID #N13771376, RE/MAX HALLMARK REALTY LTD.. TRREB
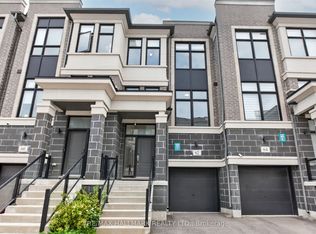
 - C$999,0004 bd5 ba-- sqft134 Frederick Wilson Ave, Markham, ON L6B 1N1For Sale
 MLS ID #N13678208, ANJIA REALTY. TRREB
 - C$979,0003 bd3 ba-- sqft61 Seedling Cres, Whitchurch Stouffville, ON L4A 4V5For Sale
 MLS ID #N13874076, RE/MAX METROPOLIS REALTY. TRREB
 - C$899,0004 bd4 ba-- sqft119 Cornell Rouge Blvd, Markham, ON L6B 1R1For Sale
 MLS ID #N13728018, RE/MAX REALTRON REALTY INC.. TRREB
