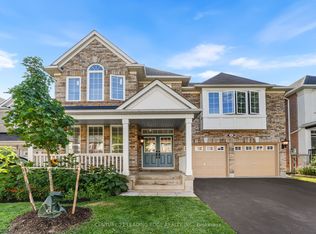
Welcome to this beautifully maintained 4+1 bedroom, 4-bath detached home in Markham's highly sought-after Wismer community. Freshly painted and filled with natural light, this spacious family home features 9-ft ceilings, hardwood flooring, California shutters and pot lights throughout the main level. The impressive open-to-above living room creates a bright and airy first impression, while the inviting family room features a gas fireplace. The well-appointed kitchen offers granite countertops and ample cabinetry, with convenient direct access to the garage. Upstairs you'll find 4 generously sized bedrooms, including a spacious primary retreat with walk-in closet and 5-piece ensuite. The professionally finished basement provides exceptional additional living space with a large recreation/living area, bedroom, 3-piece bathroom for extended family or guests. Roof reshingled in 2021, Central Air Conditioner replaced in 202. Excellent location just minutes to highly rated Bur Oak Secondary School and Fred Varley Public School, GO Station, parks, transit, shopping, restaurants, banks and everyday amenities. A wonderful family home in one of Markham's most desirable communities!
For sale
C$1,268,888
40 Tidewater St, Markham, ON L6E 2G6
5beds
4baths
Single Family Residence
Built in ----
3,095 Square Feet Lot
$-- Zestimate®
C$--/sqft
C$-- HOA
What's special
- 13 hours
- 1
- 0
Zillow last checked:
Listing updated:
Listed by:
CENTURY 21 PERCY FULTON LTD.
Source: TRREB,MLS®#: N13811716 Originating MLS®#: Toronto Regional Real Estate Board
Originating MLS®#: Toronto Regional Real Estate BoardFacts & features
Interior
Bedrooms & bathrooms
- Bedrooms: 5
- Bathrooms: 4
Primary bedroom
- Level: Second
- Dimensions: 5.35 x 3.98
Bedroom
- Level: Basement
- Dimensions: 3.07 x 4.01
Bedroom 2
- Level: Second
- Dimensions: 2.74 x 2.99
Bedroom 3
- Level: Second
- Dimensions: 3.45 x 3.02
Bedroom 4
- Level: Second
- Dimensions: 3.15 x 3.73
Dining room
- Level: Ground
- Dimensions: 3.38 x 2.34
Family room
- Level: Ground
- Dimensions: 4.8 x 3.33
Kitchen
- Level: Ground
- Dimensions: 3.65 x 2.51
Laundry
- Level: Ground
- Dimensions: 3.25 x 1.77
Living room
- Level: Ground
- Dimensions: 6.09 x 4.85
Recreation
- Level: Basement
- Dimensions: 7.77 x 4.92
Heating
- Forced Air, Gas
Cooling
- Central Air
Features
- Flooring: Carpet Free
- Basement: Finished
- Has fireplace: Yes
- Fireplace features: Natural Gas
Interior area
- Living area range: 2000-2500 null
Video & virtual tour
Property
Parking
- Total spaces: 3
- Parking features: Private
- Has garage: Yes
Features
- Stories: 2
- Pool features: None
Lot
- Size: 3,095 Square Feet
Details
- Parcel number: 030603583
Construction
Type & style
- Home type: SingleFamily
- Property subtype: Single Family Residence
Materials
- Brick
- Foundation: Poured Concrete
- Roof: Asphalt Shingle
Utilities & green energy
- Sewer: Sewer
Community & HOA
Location
- Region: Markham
Financial & listing details
- Annual tax amount: C$5,479
- Date on market: 9/21/2026
Price history
Price history is unavailable.
Public tax history
Tax history is unavailable.
Climate risks
Neighborhood: Wismer Commons
Nearby schools
GreatSchools rating
No schools nearby
We couldn't find any schools near this home.


Similar homes
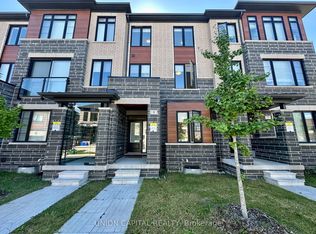
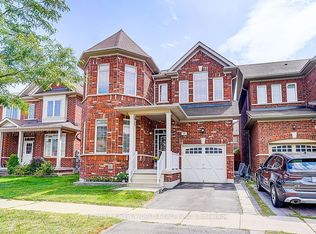
- C$1,188,0004 bd4 ba-- sqft24 William Grant Rd, Markham, ON L6E 1R7For Sale
 MLS ID #N13805794, CENTURY 21 ATRIA REALTY INC.. TRREB
 - C$1,269,0005 bd4 ba-- sqft116 Emery Hill Blvd, Markham, ON L6C 2S6For Sale
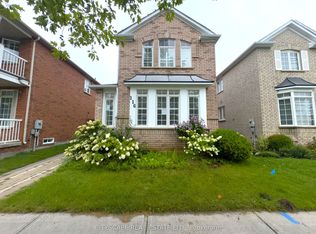 MLS ID #N13736942, CITYSCAPE REAL ESTATE LTD.. TRREB
 - C$1,198,0003 bd3 ba-- sqft51 Pinecrest St, Markham, ON L6E 1C2For Sale
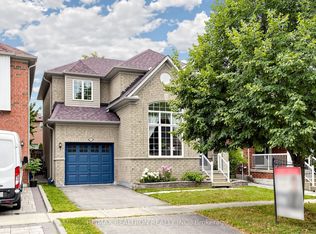 MLS ID #N13648886, RE/MAX REALTRON REALTY INC.. TRREB
 - C$1,599,0005 bd3 ba-- sqft50 Storybook Cres, Markham, ON L6E 2B8For Sale
 MLS ID #N13679676, CENTURY 21 LEADING EDGE REALTY INC.. TRREB
