
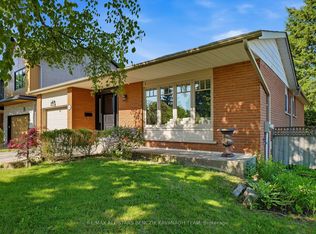
Sun-filled link home on a quiet crescent in the heart of Raymerville, linked only underground so it lives like a detached. Zoned for top-ranked Markville Secondary School. A double garage and no-sidewalk driveway gives you parking for 6 vehicles. Inside, you'll find a circular staircase and hardwood floors throughout the main and upper levels. The main floor features an open-concept living and dining room, and an eat-in kitchen with granite countertops, overlooking the family room with its wood-burning fireplace. The kitchen walks out to a deck and a private, fully fenced, south-facing backyard. On the upper level, the primary bedroom has a walk-in closet and private ensuite, alongside generously sized secondary bedrooms. The finished basement adds a 4th bedroom, and offers a versatile space which can be used as a rec room, a gym, or a playroom. 3+1 bedrooms and 3.5 baths; well maintained; and move-in ready. Minutes to the GO station, transit, parks, and Markville Mall.
For sale
C$999,000
30 Bendamere Cres, Markham, ON L3P 6Y2
4beds
4baths
Single Family Residence
Built in ----
3,809 Square Feet Lot
$-- Zestimate®
C$--/sqft
C$-- HOA
What's special
Sun-filled link homeQuiet crescentDouble garageNo-sidewalk drivewayCircular staircaseGenerously sized secondary bedrooms
- 4 days
- 22
- 0
Zillow last checked:
Listing updated:
Listed by:
SOTHEBY'S INTERNATIONAL REALTY CANADA
Source: TRREB,MLS®#: N14134804 Originating MLS®#: Toronto Regional Real Estate Board
Facts & features
Interior
Bedrooms & bathrooms
- Bedrooms: 4
- Bathrooms: 4
Heating
- Forced Air, Gas
Cooling
- Central Air
Features
- Flooring: Carpet Free
- Basement: Finished
- Has fireplace: Yes
- Fireplace features: Wood Burning
Interior area
- Living area range: 1500-2000 null
Video & virtual tour
Property
Parking
- Total spaces: 6
- Parking features: Private
- Has garage: Yes
Features
- Stories: 2
- Pool features: None
Lot
- Size: 3,809 Square Feet
Details
- Parcel number: 029030033
Construction
Type & style
- Home type: SingleFamily
- Property subtype: Single Family Residence
Materials
- Brick
- Foundation: Poured Concrete
- Roof: Asphalt Shingle
Utilities & green energy
- Sewer: Sewer
Community & HOA
Location
- Region: Markham
Financial & listing details
- Annual tax amount: C$5,340
- Date on market: 10/31/2026
Price history
Price history is unavailable.
Public tax history
Tax history is unavailable.
Climate risks
Neighborhood: Markville
Nearby schools
GreatSchools rating
No schools nearby
We couldn't find any schools near this home.
Similar homes
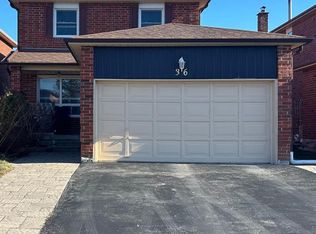
- C$1,438,0007 bd4 ba-- sqft173 Adrian Cres, Markham, ON L3P 6Z8For Sale
 MLS ID #N14133188, SUPERSTARS REALTY LTD.. TRREB
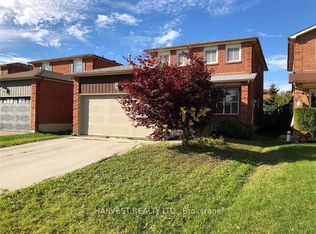
- C$1,080,0004 bd4 ba-- sqft24 William Grant Rd, Markham, ON L6E 1R7For Sale
 MLS ID #N13805794, CENTURY 21 ATRIA REALTY INC.. TRREB
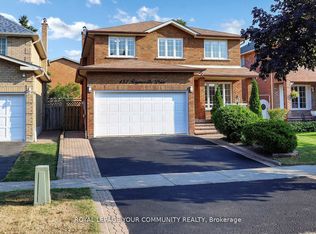
- C$899,0006 bd4 ba-- sqft2 Robinson St, Markham, ON L3P 1N4For Sale
 MLS ID #N13583494, CENTURY 21 KING`S QUAY REAL ESTATE INC.. TRREB
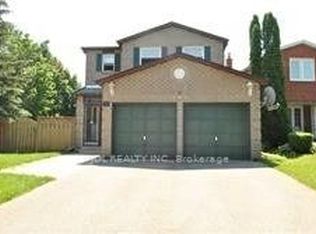
- C$1,129,0004 bd2 ba-- sqft30 Sir Caradoc Pl, Markham, ON L3P 2X6For Sale
 MLS ID #N13732682, RE/MAX ALL-STARS BENCZIK KAVANAGH TEAM. TRREB
