Welcome to this Stunning Bungaloft nestled in the Prestigious Montgomery Meadows where luxury meets nature. This sunfilled home offers 2097 Sqft above grade plus approximately over 1000 sqft of professional finished basement. This residence is designed for elegant and modern living. 10' smooth ceiling on the main floor with an expansive cathedral soaring ceiling in the great room, 9' ceiling in the loft and basement, 8' interior doors on the main floor. This amazing open to above design leads to a loft overlooking the great room. Designer Kitchen seamlessly flows into the open living space and offers Quartz Counters, two tone cabinets, under cabinet lights, Kitchen-Aid S/S High End Appliances, Built in Microwave, Backsplash, Center Island/Breakfast Bar. Prime Bedroom includes two walk-in closets, Lavish Ensuite Bathroom features glass shower, upgraded porcelain tiles, his and her sinks. Main Floor Laundry and Direct Access to Garage. The Main Floor den can be used as an office. Professional Finished Basement boasts a recreation room, wet bar, bedroom, 3-PC bathroom and theatre room for your entertainment. Wide engineered hardwood floor throughout, Oak Staircase and Iron Pickets, 200 Amp Electrical Panel, EV charger, Upgraded Window Coverings, Upgraded Light Fixtures, Lots of Pot lights, Custom W/O Deck. Don't miss this opportunity to own this beautiful home at the perfect location: short distance to the Foxbridge Golf Course, Parks, Ski Hills, Fishing, Shoppings and more.
For sale
C$999,000
4 David Worgan Trl, Uxbridge, ON L9P 0R9
5beds
4baths
Townhouse
Built in ----
3,515 Square Feet Lot
$-- Zestimate®
C$--/sqft
C$-- HOA
What's special
Sunfilled homeProfessional finished basementOpen to above designDesigner kitchenQuartz countersTwo tone cabinetsUnder cabinet lights
- 38 days |
- 4 |
- 1 |
Zillow last checked:
Listing updated:
Listed by:
CENTURY 21 KING`S QUAY REAL ESTATE INC.
Source: TRREB,MLS®#: N13451050 Originating MLS®#: Toronto Regional Real Estate Board
Originating MLS®#: Toronto Regional Real Estate BoardFacts & features
Interior
Bedrooms & bathrooms
- Bedrooms: 5
- Bathrooms: 4
Primary bedroom
- Level: Ground
- Dimensions: 3.96 x 4.57
Bedroom 2
- Level: Second
- Dimensions: 3.05 x 3.81
Bedroom 3
- Level: Second
- Dimensions: 2.82 x 3.96
Bedroom 4
- Level: Basement
- Dimensions: 3.96 x 5
Den
- Level: Ground
- Dimensions: 3.05 x 3.05
Dining room
- Level: Ground
- Dimensions: 3.5 x 3.7
Great room
- Level: Ground
- Dimensions: 6.4 x 3.76
Kitchen
- Level: Ground
- Dimensions: 2.9 x 3.7
Media room
- Level: Basement
- Dimensions: 6.4 x 4.87
Recreation
- Level: Basement
- Dimensions: 6.4 x 7.36
Heating
- Forced Air, Gas
Cooling
- Central Air
Features
- Other
- Basement: Finished
- Has fireplace: No
Interior area
- Living area range: 2000-2500 null
Video & virtual tour
Property
Parking
- Total spaces: 4
- Parking features: Garage
- Has garage: Yes
Features
- Pool features: None
Lot
- Size: 3,515 Square Feet
Details
- Parcel number: 268420607
Construction
Type & style
- Home type: Townhouse
- Architectural style: Bungaloft
- Property subtype: Townhouse
Materials
- Brick, Stone
- Foundation: Concrete
- Roof: Asphalt Shingle
Utilities & green energy
- Sewer: Sewer
Community & HOA
Location
- Region: Uxbridge
Financial & listing details
- Annual tax amount: C$7,559
- Date on market: 6/16/2026
CENTURY 21 KING`S QUAY REAL ESTATE INC.
CENTURY 21 KING`S QUAY REAL ESTATE INC.
By pressing Contact Agent, you agree that the real estate professional identified above may call/text you about your search, which may involve use of automated means and pre-recorded/artificial voices. You don't need to consent as a condition of buying any property, goods, or services. Message/data rates may apply. You also agree to our Terms of Use. Zillow does not endorse any real estate professionals. We may share information about your recent and future site activity with your agent to help them understand what you're looking for in a home.
Price history
Price history is unavailable.
Public tax history
Tax history is unavailable.
Climate risks
Neighborhood: L9P
Nearby schools
GreatSchools rating
No schools nearby
We couldn't find any schools near this home.
- C$799,0003 bd3 ba-- sqft2 Lois Torrance Trl, Uxbridge, ON L9P0N2For Sale

- C$990,0004 bd4 ba1.8k sqft8 Lois Torrance Trl, Uxbridge, ON L9P0N2Sold
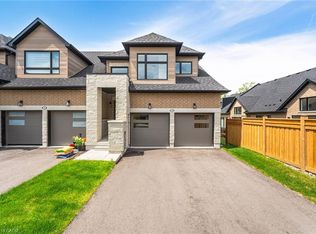
- C$899,0003 bd3 ba-- sqft16 Vern Robertson Gate, Uxbridge, ON L9P0R9For Sale
- C$1,289,0004 bd4 ba-- sqft3 Lois Torrance Trl, Uxbridge, ON L9P0R9New Construction
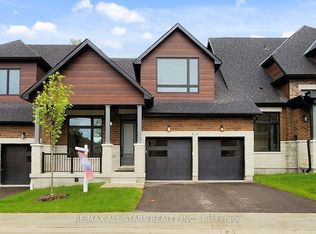
- C$1,239,0004 bd4 ba-- sqft5 Vern Robertson Gate, Uxbridge, ON L9P0R9New Construction
- C$999,4504 bd4 ba-- sqft9 Bill Knowles St, Uxbridge, ON L9P0E5For Sale
- C$1,099,0004 bd4 ba-- sqft24 Testa Rd, Uxbridge, ON L9P1M2For Sale
- C$1,399,9994 bd4 ba-- sqft38 Hildred Cushing Way, Uxbridge, ON L9P0S1For Sale
Similar homes
- C$899,0003 bd3 ba-- sqft16 Vern Robertson Gate, Uxbridge, ON L9P 0R9For SaleMLS ID #N13493554, RE/MAX HALLMARK REALTY LTD.. TRREB
- C$1,289,0004 bd4 ba-- sqft3 Lois Torrance Trl, Uxbridge, ON L9P 0R9New ConstructionMLS ID #N13499424, RE/MAX ALL-STARS REALTY INC.. TRREB
- C$799,0003 bd3 ba-- sqft2 Lois Torrance Trl, Uxbridge, ON L9P 0N2For SaleMLS ID #N13536868, SUTTON GROUP-ADMIRAL REALTY INC.. TRREB
- C$965,0003 bd4 ba-- sqft31 Gord Matthews Way, Uxbridge, ON L9P 0E9For Sale
 MLS ID #N12912214, REAL BROKER ONTARIO LTD.. TRREB
 - C$1,399,9994 bd4 ba-- sqft38 Hildred Cushing Way, Uxbridge, ON L9P 0S1For SaleMLS ID #N12899050, RE/MAX ALL-STARS REALTY INC.. TRREB
- C$1,448,0005 bd4 ba-- sqft271 Main St N, Uxbridge, ON L9P 1R9New ConstructionMLS ID #N13577572, RE/MAX REALTRON TURNKEY REALTY. TRREB
- C$1,018,0004 bd4 ba-- sqft923 Redbird Cres, Pickering, ON L1V 5K8For SaleMLS ID #E13599964, CENTURY 21 LEADING EDGE REALTY INC.. TRREB
- C$1,290,0004 bd4 ba-- sqft18 Victoria Dr, Uxbridge, ON L9P 1G8New ConstructionMLS ID #N13459508, FARQUHARSON REALTY LIMITED. TRREB
- C$965,0005 bd4 ba-- sqft2864 Bur Oak Ave, Markham, ON L6B 1E4For SaleMLS ID #N13555320, ROYAL LEPAGE SIGNATURE REALTY. TRREB
- C$869,0003 bd3 ba-- sqft1062 Skyridge Blvd, Pickering, ON L1X 0G5For SaleMLS ID #E13588640, RE/MAX REAL ESTATE CENTRE INC.. TRREB
- C$788,8884 bd3 ba-- sqft102 Lyall Stokes Cir, East Gwillimbury, ON L0G 1M0For SaleMLS ID #N13599394, CENTURY 21 PERCY FULTON LTD.. TRREB
- C$975,0003 bd3 ba-- sqft3089 Blazing Star Ave, Pickering, ON L1Y 0B5For SaleMLS ID #E13586170, CENTURY 21 GREEN REALTY INC.. TRREB
- C$999,0004 bd4 ba-- sqft89 Greenwood Rd, Whitchurch Stouffville, ON L4A 0N8For SaleMLS ID #N13578526, RIGHT AT HOME REALTY INC.. TRREB
- C$799,8885 bd4 ba-- sqft368 Elyse Ct, Aurora, ON L4G 2C9For SaleMLS ID #N13582006, RE/MAX ACE REALTY INC.. TRREB
- C$880,0004 bd3 ba-- sqft2408 Angora St, Pickering, ON L1X 0G7For SaleMLS ID #E13594648, CENTURY 21 LEADING EDGE REALTY INC.. TRREB
- C$925,0004 bd4 ba-- sqft1636 Shining Star Chase, Pickering, ON L1X 0H9For SaleMLS ID #E13456274, CENTURY 21 PERCY FULTON LTD.. TRREB
- C$849,0004 bd4 ba-- sqft296 Carnwith Dr E, Whitby, ON L1M 0M3For SaleMLS ID #E13577610, HIGHPOINT HOMES REALTY. TRREB
- C$989,9993 bd3 ba-- sqft73 Gowland Rd, Markham, ON L6B 1C5For SaleMLS ID #N13481572, RE/MAX REALTY SPECIALISTS INC.. TRREB
- C$1,014,9904 bd4 ba-- sqft1403 Longspur Trl, Pickering, ON L1X 0N2For SaleMLS ID #E13491096, CENTURY 21 REGAL REALTY INC.. TRREB
- C$948,0003 bd3 ba-- sqft23 Chicago Ln, Markham, ON L6E 0V6For SaleMLS ID #N13567780, BAY STREET INTEGRITY REALTY INC.. TRREB
