This home is the definition of upgraded living. Thoughtfully designed from top to bottom, every space showcases elevated finishes, smart features, and carefully selected details. The main floor welcomes you w/ a living room centred around a Napoleon gas fireplace, shiplap accent wall, and automatic blinds. The kitchen is designed for everyday living and entertaining, w/ quartz counters, a large island w/ extension, two pull-out pantry systems, under-cabinet lighting, and a walkout to the private backyard retreat. The premium appliance package includes a Sub-Zero refrigerator/freezer, Sub-Zero wine fridge, Miele dishwasher, and a suite of Wolf professional appliances. The main floor bedroom features a double closet w/ automatic blinds and organizer, while the nearby 3pc bathroom offers heated floors, a quartz vanity, LED mirror, heated bidet toilet seat, and a glass walk-in shower. The laundry room includes heated tile flooring and built-in cabinetry. The primary suite serves as a private retreat w/ built-in end tables, accent wall, walk-in closet w/ organizers, automatic blinds, and a sliding door to the composite deck w/ hot tub. The ensuite features heated flooring, double vanity w/ quartz counters, glass shower, LED mirrors, and heated bidet toilet seat. Upstairs, the loft offers a dedicated desk area, alongside a large bedroom w/ automatic blinds and a walk-in closet. The 4pc bathroom continues the home's refined design w/ heated floors, quartz vanity, LED mirror, heated bidet toilet seat, and tub. The finished basement adds a home gym w/ specialty flooring, mirrored walls, and a feature wall, plus a private theatre room w/ theatre seating, built-in cabinetry, a dry bar, and automatic blinds. A large bedroom w/ built-in desk and a 2pc bathroom w/ private sauna, quartz vanity, LED mirror, and heated bidet toilet seat complete the level. Outside, upgrades include composite decking, glass railings, a sunken hot tub, gas hookups, irrigation, and composite fencing.
For sale
C$1,399,999
38 Hildred Cushing Way, Uxbridge, ON L9P 0S1
4beds
4baths
Townhouse
Built in ----
3,573 Square Feet Lot
$-- Zestimate®
C$--/sqft
C$-- HOA
What's special
Elevated finishesSmart featuresCarefully selected detailsShiplap accent wallAutomatic blindsQuartz countersTwo pull-out pantry systems
- 114 days |
- 5 |
- 0 |
Zillow last checked:
Listing updated:
Listed by:
RE/MAX ALL-STARS REALTY INC.
Source: TRREB,MLS®#: N12899050 Originating MLS®#: Toronto Regional Real Estate Board
Originating MLS®#: Toronto Regional Real Estate BoardFacts & features
Interior
Bedrooms & bathrooms
- Bedrooms: 4
- Bathrooms: 4
Primary bedroom
- Level: Main
- Dimensions: 3.56 x 4.42
Bedroom 2
- Level: Main
- Dimensions: 3.19 x 3.69
Bedroom 3
- Level: Upper
- Dimensions: 3.88 x 6.88
Bedroom 4
- Level: Lower
- Dimensions: 3.88 x 4.94
Dining room
- Level: Main
- Dimensions: 4.74 x 2.05
Exercise room
- Level: Lower
- Dimensions: 4.92 x 4.1
Family room
- Level: Main
- Dimensions: 3.91 x 5.15
Kitchen
- Level: Main
- Dimensions: 2.69 x 5.99
Laundry
- Level: Main
- Dimensions: 4.24 x 1.92
Loft
- Level: Upper
- Dimensions: 5.55 x 1.96
Media room
- Level: Lower
- Dimensions: 4.92 x 5.13
Heating
- Forced Air, Gas
Cooling
- Central Air
Features
- Sauna, Primary Bedroom - Main Floor
- Basement: Full,Finished
- Has fireplace: Yes
Interior area
- Living area range: 2000-2500 null
Property
Parking
- Total spaces: 4
- Parking features: Private Double
- Has garage: Yes
Features
- Pool features: None
Lot
- Size: 3,573 Square Feet
- Features: Golf, Hospital, School, Public Transit, Greenbelt/Conservation, Park, Irregular Lot
Details
- Parcel number: 268420602
Construction
Type & style
- Home type: Townhouse
- Architectural style: Bungaloft
- Property subtype: Townhouse
Materials
- Brick
- Foundation: Concrete
- Roof: Shingle
Utilities & green energy
- Sewer: Sewer
Community & HOA
Location
- Region: Uxbridge
Financial & listing details
- Annual tax amount: C$7,385
- Date on market: 3/19/2026
RE/MAX ALL-STARS REALTY INC.
RE/MAX ALL-STARS REALTY INC.
By pressing Contact Agent, you agree that the real estate professional identified above may call/text you about your search, which may involve use of automated means and pre-recorded/artificial voices. You don't need to consent as a condition of buying any property, goods, or services. Message/data rates may apply. You also agree to our Terms of Use. Zillow does not endorse any real estate professionals. We may share information about your recent and future site activity with your agent to help them understand what you're looking for in a home.
Price history
Price history is unavailable.
Public tax history
Tax history is unavailable.
Climate risks
Neighborhood: L9P
Nearby schools
GreatSchools rating
No schools nearby
We couldn't find any schools near this home.
- C$--3 bd3 ba1.7k sqft25 Hildred Cushing Way, Uxbridge, ON L9P0S1Off Market
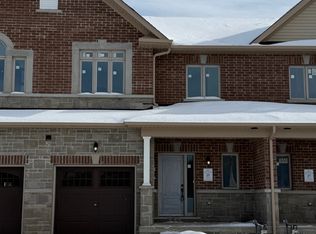
- C$839,0003 bd3 ba-- sqft13 Hildred Cushing Way, Uxbridge, ON L9P0S1For Sale
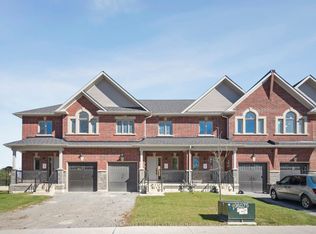
- C$799,9003 bd3 ba-- sqft9 Alan Williams Trl, Uxbridge, ON L9P0R5For Sale

- C$990,0004 bd4 ba2k sqft1 Alan Williams Trl, Uxbridge, ON L9P0R5Sold
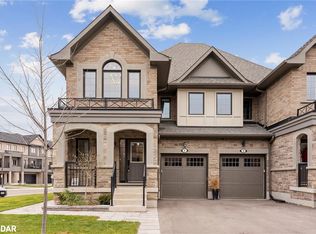
- C$1,439,0005 bd4 ba-- sqft35 Nelkydd Ln, Uxbridge, ON L9P1Z8For Sale
- C$987,7003 bd3 ba-- sqft25 Ballinger Way, Uxbridge, ON L9P0R6For Sale
- C$929,9004 bd3 ba-- sqft154 Brock St E, Uxbridge, ON L9P1K5For Sale
- C$1,489,0005 bd4 ba-- sqft25 Low Blvd, Uxbridge, ON L9P1W3For Sale
Similar homes
- C$1,289,0004 bd4 ba-- sqft3 Lois Torrance Trl, Uxbridge, ON L9P 0R9New Construction
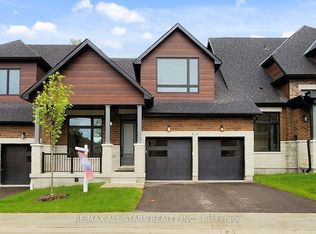 MLS ID #N13499424, RE/MAX ALL-STARS REALTY INC.. TRREB
 - C$1,439,0005 bd4 ba-- sqft35 Nelkydd Ln, Uxbridge, ON L9P 1Z8For Sale
 MLS ID #N13413148, Royal LePage Frank Real Estate. TRREB
 - C$1,379,0004 bd4 ba-- sqft52 Alsop Pl, Uxbridge, ON L9P 1X1For Sale
 MLS ID #N13477700, RE/MAX ALL-STARS REALTY INC.. TRREB
 - C$1,290,0004 bd4 ba-- sqft18 Victoria Dr, Uxbridge, ON L9P 1G8New Construction
 MLS ID #N13459508, FARQUHARSON REALTY LIMITED. TRREB
 - C$1,448,0005 bd4 ba-- sqft271 Main St N, Uxbridge, ON L9P 1R9New ConstructionMLS ID #N13097534, RE/MAX REALTRON TURNKEY REALTY. TRREB
- C$1,539,0005 bd4 ba-- sqft38 Galloway Cres, Uxbridge, ON L9P 1W8For SaleMLS ID #N13520368, RE/MAX ALL-STARS REALTY INC.. TRREB
- C$899,0003 bd3 ba-- sqft16 Vern Robertson Gate, Uxbridge, ON L9P 0R9For SaleMLS ID #N13493554, RE/MAX HALLMARK REALTY LTD.. TRREB
- C$965,0003 bd4 ba-- sqft31 Gord Matthews Way, Uxbridge, ON L9P 0E9For SaleMLS ID #N12912214, REAL BROKER ONTARIO LTD.. TRREB
- C$1,249,6004 bd2 ba-- sqft20915 Brunon Ave, Kawartha Lakes, ON L0C 1G0For SaleMLS ID #X13538264, Re/Max All-Stars Realty Inc.. TRREB
- C$1,365,0004 bd3 ba-- sqft3 Burnham Ct, Scugog, ON L9L 0B2For SaleMLS ID #E13501594, RE/MAX ROUGE RIVER REALTY LTD.. TRREB
- C$1,399,9005 bd4 ba-- sqft175 William Graham Dr, Aurora, ON L4G 0W5For SaleMLS ID #N13550970, RE/MAX REALTRON REALTY INC.. TRREB
- C$1,399,9003 bd4 ba-- sqft106 Mackey Dr, Whitby, ON L1P 1R5For SaleMLS ID #E13542592, CENTURY 21 LEADING EDGE REALTY INC.. TRREB
- C$1,349,9004 bd4 ba-- sqft47 Wiesenweg, Scugog, ON L0B 1B0For SaleMLS ID #E13502644, Re/Max Hallmark First Group Realty Ltd.. TRREB
- C$1,249,9994 bd4 ba-- sqft56 Robin Trl, Scugog, ON L9L 0C9For SaleMLS ID #E13512582, REMAX YOUR COMMUNITY REALTY. TRREB
- C$1,099,9004 bd3 ba-- sqft263 Union Ave, Scugog, ON L9L 1C1For SaleMLS ID #E13549970, Re/Max All-Stars Realty Inc.. TRREB
- C$1,349,9003 bd3 ba-- sqft12 Hearthwood Gate, Whitchurch Stouffville, ON L4A 4X1For SaleMLS ID #N13123794, RIGHT AT HOME REALTY INC.. TRREB
- C$1,299,0004 bd4 ba-- sqft75 Pringle Ave, Markham, ON L3P 2P5For SaleMLS ID #N13546624, RE/MAX REALTRON REALTY INC.. TRREB
- C$1,299,9004 bd4 ba-- sqft28 Frederick Taylor Way, East Gwillimbury, ON L0G 1M0For SaleMLS ID #N13519962, RE/MAX PRIME PROPERTIES. TRREB
- C$1,349,9004 bd4 ba-- sqft7 Ballanview Ct, Whitchurch Stouffville, ON L4A 4W9For SaleMLS ID #N13425248, ROYAL LEPAGE TERREQUITY REALTY. TRREB
- C$1,529,0004 bd3 ba-- sqft5260 Coronation Rd, Whitby, ON L1M 1G7For SaleMLS ID #E13469342, ROYAL HERITAGE REALTY LTD.. TRREB
- Ontario
- Durham Regional Municipality
- Uxbridge
- L9P 0S1
- 38 Hildred Cushing Way
Nearby cities
Nearby zip codes
Other Uxbridge Topics
