This property has been featured on an upcoming episode of Property Pursuit, & we can't wait to show you why. Call us to see it before you lose out. Nestled on a quiet crescent in one of Uxbridge's most sought-after family neighbourhoods, this exceptional home showcases quality craftsmanship, thoughtful design, & distinctive finishes throughout. Offering 2,899 sqft (per MPAC) plus a fully finished bsmt, 52 Alsop Place delivers the space, comfort, & lifestyle growing families crave.The main floor blends elegance w everyday functionality, featuring formal living & dining rooms, a welcoming family room w gas fp, & a beautiful white kitchen w granite countertops, gas range & an oversized eat-around island that serves as a hub for homework, family time & sharing meals. A dedicated home office overlooks the front yard, while the updated laundry room doubles as a practical mudroom w direct gar access. Upstairs, 4 generous bdrms include a spacious principal w dual closets & a spa-inspired ensuite featuring a soaker tub, tiled shower, & unique live-edge vanity. 3 additional bdrms w ample closet space share a refreshed 4pc bath.The fully finished lower level offers exceptional versatility w a massive rec room designed for both entertaining & everyday enjoyment. Distinct spaces include a projector-ready media area, wet bar, pool table & games area, cozy lounge w gas fp, & a stylish 3rd full bath. Outside, the appx 61x114 ft lot has been professionally landscaped for beauty & low-maintenance enjoyment. Relax or entertain on the lrg deck w pergola, enjoy attractive perennial gardens, & take advantage of the garden shed for additional storage. Recent updates include Furnace & AC(2025), patio slider glass(2026), garage doors(2024), Roof(2016) & some freshly painted rooms. Located steps from schools, parks, & the Uxbridge Trail System, this meticulously maintained home offers a rare opportunity to enjoy quality craftsmanship, generous living space, & an exceptional family lifestyle!
For sale
C$1,379,000
52 Alsop Pl, Uxbridge, ON L9P 1X1
4beds
4baths
Single Family Residence
Built in ----
6,944 Square Feet Lot
$-- Zestimate®
C$--/sqft
C$-- HOA
What's special
Quality craftsmanshipThoughtful designDistinctive finishes throughoutGas rangeOversized eat-around islandProjector-ready media areaWet bar
- 20 days |
- 8 |
- 0 |
Zillow last checked:
Listing updated:
Listed by:
RE/MAX ALL-STARS REALTY INC.
Source: TRREB,MLS®#: N13477700 Originating MLS®#: Toronto Regional Real Estate Board
Originating MLS®#: Toronto Regional Real Estate BoardFacts & features
Interior
Bedrooms & bathrooms
- Bedrooms: 4
- Bathrooms: 4
Primary bedroom
- Level: Second
- Dimensions: 4.2 x 5.65
Bedroom 2
- Level: Second
- Dimensions: 3.83 x 3.89
Bedroom 3
- Level: Second
- Dimensions: 4.01 x 4.13
Bedroom 4
- Level: Second
- Dimensions: 4.2 x 4.05
Dining room
- Level: Main
- Dimensions: 4.14 x 3.98
Family room
- Level: Main
- Dimensions: 5.39 x 3.93
Kitchen
- Level: Main
- Dimensions: 3.21 x 3.33
Laundry
- Level: Main
- Dimensions: 2.68 x 2.76
Living room
- Level: Main
- Dimensions: 3.72 x 3.74
Office
- Level: Main
- Dimensions: 2.86 x 3.95
Recreation
- Level: Basement
- Dimensions: 11.59 x 4.54
Heating
- Forced Air, Gas
Cooling
- Central Air
Appliances
- Included: Bar Fridge
Features
- Flooring: Carpet Free
- Basement: Full,Finished
- Has fireplace: Yes
- Fireplace features: Family Room, Natural Gas, Recreation Room
Interior area
- Living area range: 2500-3000 null
Property
Parking
- Total spaces: 4
- Parking features: Private, Garage Door Opener
- Has garage: Yes
Features
- Stories: 2
- Pool features: None
Lot
- Size: 6,944 Square Feet
- Features: Cul de Sac/Dead End, Rec./Commun.Centre, School
Details
- Additional structures: Garden Shed
- Parcel number: 268510042
Construction
Type & style
- Home type: SingleFamily
- Property subtype: Single Family Residence
Materials
- Brick
- Foundation: Concrete
- Roof: Shingle
Utilities & green energy
- Sewer: Sewer
Community & HOA
Location
- Region: Uxbridge
Financial & listing details
- Annual tax amount: C$7,987
- Date on market: 6/23/2026
RE/MAX ALL-STARS REALTY INC.
RE/MAX ALL-STARS REALTY INC.
By pressing Contact Agent, you agree that the real estate professional identified above may call/text you about your search, which may involve use of automated means and pre-recorded/artificial voices. You don't need to consent as a condition of buying any property, goods, or services. Message/data rates may apply. You also agree to our Terms of Use. Zillow does not endorse any real estate professionals. We may share information about your recent and future site activity with your agent to help them understand what you're looking for in a home.
Price history
Price history is unavailable.
Public tax history
Tax history is unavailable.
Climate risks
Neighborhood: L9P
Nearby schools
GreatSchools rating
No schools nearby
We couldn't find any schools near this home.
- C$1,539,0005 bd4 ba-- sqft38 Galloway Cres, Uxbridge, ON L9P1W8For Sale

- C$1,079,9003 bd4 ba-- sqft75 Quaker Village Dr, Uxbridge, ON L9P1A3For Sale

- C$1,074,7773 bd3 ba-- sqft37 Carmody Ln, Uxbridge, ON L9P1A5For Sale
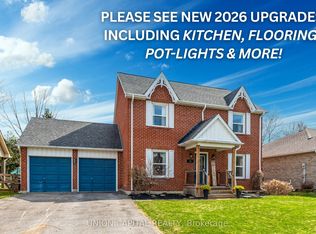
- C$--3 bd5 ba-- sqft7300 Centre Rd, Uxbridge, ON L9P1B8Off Market
- C$1,900,0006 bd5 ba-- sqft59 Centre Rd, Uxbridge, ON L9P1B5For Sale
- C$689,8803 bd3 ba-- sqft282 B Brock St W, Uxbridge, ON L9P1G1For Sale
- C$964,0003 bd3 ba-- sqft30 McGuire Cres, Uxbridge, ON L9P1G7For Sale
- C$1,550-- bd1 ba-- sqft21 Oakside Dr, Uxbridge, ON L9P2A4For Rent
Similar homes
- C$1,539,0005 bd4 ba-- sqft38 Galloway Cres, Uxbridge, ON L9P 1W8For SaleMLS ID #N13520368, RE/MAX ALL-STARS REALTY INC.. TRREB
- C$1,089,9004 bd3 ba-- sqft29 4th Ave N, Uxbridge, ON L9P 1V5For Sale
 MLS ID #N13547974, RE/MAX ALL-STARS REALTY INC.. TRREB
 - C$1,389,0004 bd4 ba-- sqft9 Confederation Dr, Uxbridge, ON L9P 1Z4For Sale
 MLS ID #N13121902, RE/MAX ALL-STARS REALTY INC.. TRREB
 - C$1,499,0004 bd4 ba-- sqft125 2nd Ave, Uxbridge, ON L9P 2A2For Sale
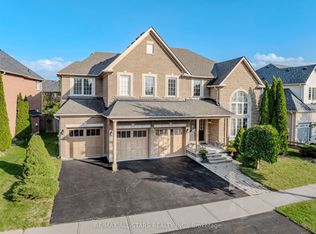 MLS ID #N12939058, RE/MAX ALL-STARS REALTY INC.. TRREB
 - C$1,450,0005 bd4 ba-- sqft41 Mill Run Gate, Uxbridge, ON L9P 1R1For SaleMLS ID #N13454638, REAL BROKER ONTARIO LTD.. TRREB
- C$1,399,9005 bd4 ba-- sqft21180 Brunon Ave, Scugog, ON L0C 1G0For SaleMLS ID #E13552810, Re/Max All-Stars Realty Inc.. TRREB
- C$949,9005 bd4 ba-- sqft27 Testa Rd, Uxbridge, ON L9P 1M2For SaleMLS ID #N13494048, RE/MAX PRIME PROPERTIES. TRREB
- C$799,0004 bd2 ba-- sqft7 John Harvey St, Uxbridge, ON L9P 1C3For SaleMLS ID #N13476812, RE/MAX ALL-STARS REALTY INC.. TRREB
- C$929,9004 bd3 ba-- sqft154 Brock St E, Uxbridge, ON L9P 1K5For SaleMLS ID #N12939314, RE/MAX ALL-STARS REALTY INC.. TRREB
- C$1,299,9004 bd2 ba-- sqft8538 Old Shiloh Rd, Georgina, ON L0E 1N0For SaleMLS ID #N13548562, RE/MAX PRIME PROPERTIES. TRREB
- C$1,349,9004 bd2 ba-- sqft613 Queen St, Newmarket, ON L3Y 2J1For SaleMLS ID #N13490394, RE/MAX HALLMARK CHAY REALTY. TRREB
- C$1,349,9005 bd4 ba-- sqft13579 Old Simcoe Rd, Scugog, ON L9L 1C3For SaleMLS ID #E13518242, Re/Max All-Stars Realty Inc.. TRREB
- C$1,319,0004 bd4 ba-- sqft14 Kerr Ln, Aurora, ON L4G 0E5For SaleMLS ID #N13548506, RE/MAX HALLMARK REALTY LTD.. TRREB
- C$1,388,0006 bd4 ba-- sqft91 Gateway Dr, Aurora, ON L4G 7S5For SaleMLS ID #N13551236, RE/MAX REALTRON REALTY INC.. TRREB
- C$1,249,0004 bd3 ba-- sqft14 Anchor Ct, East Gwillimbury, ON L9N 1G1For SaleMLS ID #N13133086, RE/MAX HALLMARK YORK GROUP REALTY LTD.. TRREB
- C$1,099,9004 bd3 ba-- sqft263 Union Ave, Scugog, ON L9L 1C1For SaleMLS ID #E13549970, Re/Max All-Stars Realty Inc.. TRREB
- C$1,379,0005 bd4 ba-- sqft4 Milgate Pl, Aurora, ON L4G 5R2For SaleMLS ID #N13526836, FOREST HILL REAL ESTATE INC.. TRREB
- C$1,698,0004 bd3 ba-- sqft245 Cam Fella Blvd, Whitchurch Stouffville, ON L4A 7J5For SaleMLS ID #N13512666, RE/MAX ALL-STARS REALTY INC.. TRREB
- C$1,398,9004 bd5 ba-- sqft8 Briggs Cres, Whitby, ON L1M 2E8For SaleMLS ID #E13454542, RE/MAX ROUGE RIVER REALTY LTD.. TRREB
- C$1,249,9005 bd2 ba-- sqft1587 Mount Albert Rd, East Gwillimbury, ON L0G 1V0For SaleMLS ID #N13419596, RE/MAX HALLMARK CHAY REALTY. TRREB
