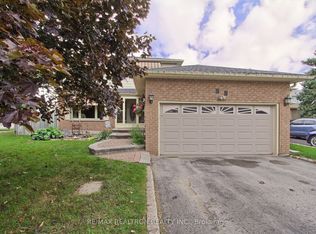
Welcome to 7 John Harvey! This well-maintained, move in ready home is ideally situated on a quiet dead end street within walking distance to downtown amenities, schools, parks, and scenic trails. Offering 2+2 bedrooms and 1.5 bathrooms, this home features a functional layout with bright, inviting living spaces and a finished basement that provides additional room for family, guests, a home office, or recreation. Pride of ownership is evident throughout, making this an excellent opportunity for first time buyers, downsizers, or growing families. Enjoy the convenience of in town living in a peaceful setting close to everything you need.
For sale
C$749,000
7 John Harvey St, Uxbridge, ON L9P 1C3
4beds
2baths
Single Family Residence
Built in ----
2,691 Square Feet Lot
$-- Zestimate®
C$--/sqft
C$-- HOA
What's special
Quiet dead end streetFunctional layoutBright inviting living spacesFinished basementPeaceful setting
- 118 days
- 14
- 0
Zillow last checked:
Listing updated:
Listed by:
RE/MAX ALL-STARS REALTY INC.
Source: TRREB,MLS®#: N13476812 Originating MLS®#: Toronto Regional Real Estate Board
Originating MLS®#: Toronto Regional Real Estate BoardFacts & features
Interior
Bedrooms & bathrooms
- Bedrooms: 4
- Bathrooms: 2
Primary bedroom
- Description: Primary Bedroom
- Level: Main
- Area: 15.89 Square Meters
- Area source: Other
- Dimensions: 4.50 x 3.53
Bedroom 2
- Description: Bedroom 2
- Level: Main
- Area: 10.29 Square Meters
- Area source: Other
- Dimensions: 3.43 x 3.00
Bedroom 3
- Description: Bedroom 3
- Level: Lower
- Area: 16.8 Square Meters
- Area source: Other
- Dimensions: 4.21 x 3.99
Bedroom 4
- Description: Office
- Level: Lower
- Area: 11.21 Square Meters
- Area source: Other
- Dimensions: 2.56 x 4.38
Dining room
- Description: Dining Room
- Level: Main
- Area: 9.33 Square Meters
- Area source: Other
- Dimensions: 2.41 x 3.87
Foyer
- Description: Foyer
- Level: Main
- Area: 6.28 Square Meters
- Area source: Other
- Dimensions: 2.13 x 2.95
Kitchen
- Description: Kitchen
- Level: Main
- Area: 16.8 Square Meters
- Area source: Other
- Dimensions: 4.34 x 3.87
Laundry
- Description: Laundry
- Level: Lower
- Area: 12.3 Square Meters
- Area source: Other
- Dimensions: 4.64 x 2.65
Living room
- Description: Living Room
- Level: Main
- Area: 20.62 Square Meters
- Area source: Other
- Dimensions: 6.23 x 3.31
Recreation
- Description: Recreation
- Level: Lower
- Area: 23.18 Square Meters
- Area source: Other
- Dimensions: 5.78 x 4.01
Heating
- Forced Air, Gas
Cooling
- Central Air
Features
- In-Law Capability, Primary Bedroom - Main Floor, Storage, Rough-In Bath
- Flooring: Carpet Free
- Basement: Walk-Up Access,Full,Finished
- Has fireplace: No
Interior area
- Living area range: 700-1100 null
Video & virtual tour
Property
Parking
- Total spaces: 3
- Parking features: Private
- Has attached garage: Yes
Features
- Pool features: None
Lot
- Size: 2,691 Square Feet
- Features: Cul de Sac/Dead End, Fenced Yard, Hospital, Library, Golf, Rectangular Lot
Details
- Parcel number: 268470164
Construction
Type & style
- Home type: SingleFamily
- Architectural style: Bungalow
- Property subtype: Single Family Residence
Materials
- Brick
- Foundation: Poured Concrete
- Roof: Asphalt Shingle
Utilities & green energy
- Sewer: Sewer
Community & HOA
Location
- Region: Uxbridge
Financial & listing details
- Annual tax amount: C$5,524
- Date on market: 6/22/2026
Price history
Price history is unavailable.
Public tax history
Tax history is unavailable.
Climate risks
Neighborhood: L9P
Nearby schools
GreatSchools rating
No schools nearby
We couldn't find any schools near this home.


Similar homes
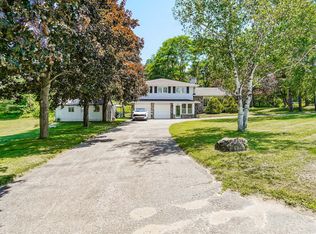
- C$1,100,0004 bd3 ba-- sqft5949 Concession 6 Rd, Uxbridge, ON L9P 1R4For Sale
 MLS ID #N13574014, RE/MAX WEST REALTY INC.. TRREB
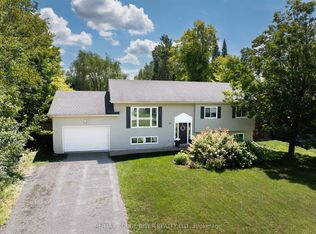
 - C$799,9004 bd2 ba-- sqft33 Creek Dr, Georgina, ON L0E 1N0For Sale
 MLS ID #N13721524, RE/MAX ROUGE RIVER REALTY LTD.. TRREB
 - C$719,9004 bd3 ba-- sqft55 Redcastle Cres, Georgina, ON L4P 3M2For Sale
 MLS ID #N13862234, RE/MAX REALTRON REALTY INC.. TRREB
 - C$785,0003 bd3 ba-- sqft39 Applewood Cres, Scugog, ON L9L 1G7For Sale
 MLS ID #E13809572, Re/Max All-Stars Realty Inc.. TRREB
