Welcome to this beautifully maintained raised bungalow nestled in one of Port Perry's desirable family-friendly neighbourhoods. Bathed in natural light, this inviting home offers the perfect balance of comfort, functionality, and location. The spacious main level is warm and welcoming, while the fully finished lower level features a large open-concept recreation room complete with a cozy gas fireplace, above-grade windows, and plenty of space for family gatherings, entertaining, or relaxing evenings at home. Step outside to discover a private backyard retreat surrounded by mature trees and established landscaping, creating a peaceful setting to enjoy throughout the seasons. Whether you're hosting friends, enjoying your morning coffee, or unwinding after a long day, the expansive deck provides the perfect vantage point to take in the tranquil surroundings. Ideally situated within walking distance to historic downtown Port Perry, you'll enjoy easy access to charming boutiques, local restaurants, the waterfront, schools, parks, and a variety of community amenities. Offering a sought-after combination of privacy, convenience, and small-town charm, this exceptional home is the perfect place to enjoy everything Port Perry has to offer. A wonderful opportunity to embrace a lifestyle where comfort, convenience, and community come together.
For sale
C$815,000
39 Applewood Cres, Scugog, ON L9L 1G7
3beds
3baths
Single Family Residence
Built in ----
5,995 Square Feet Lot
$-- Zestimate®
C$--/sqft
C$-- HOA
What's special
Beautifully maintained raised bungalowBathed in natural lightInviting homeSpacious main levelFully finished lower levelLarge open-concept recreation roomCozy gas fireplace
- 72 days
- 21
- 2
Zillow last checked:
Listing updated:
Listed by:
Re/Max All-Stars Realty Inc.
Source: TRREB,MLS®#: E13504708 Originating MLS®#: Central Lakes Association of REALTORS
Originating MLS®#: Central Lakes Association of REALTORSFacts & features
Interior
Bedrooms & bathrooms
- Bedrooms: 3
- Bathrooms: 3
Primary bedroom
- Level: Main
- Dimensions: 3.99 x 3.38
Bedroom 2
- Level: Main
- Dimensions: 3.5 x 2.96
Bedroom 3
- Level: Main
- Dimensions: 3.5 x 2.96
Dining room
- Level: Main
- Dimensions: 3.51 x 3.05
Kitchen
- Level: Main
- Dimensions: 3.54 x 3.23
Laundry
- Level: Lower
- Dimensions: 2.56 x 3.35
Living room
- Level: Main
- Dimensions: 4.66 x 4.05
Recreation
- Level: Lower
- Dimensions: 8.14 x 3.96
Workshop
- Level: Lower
- Dimensions: 3.17 x 1.4
Heating
- Forced Air, Gas
Cooling
- Central Air
Appliances
- Included: Water Heater
Features
- Primary Bedroom - Main Floor, Storage, Water Meter
- Basement: Full,Finished
- Has fireplace: Yes
- Fireplace features: Natural Gas
Interior area
- Living area range: 1100-1500 null
Video & virtual tour
Property
Parking
- Total spaces: 4
- Parking features: Private Double, Garage Door Opener
- Has garage: Yes
Features
- Patio & porch: Deck, Porch
- Exterior features: Landscaped, Privacy
- Pool features: None
- Has view: Yes
- View description: Garden, Trees/Woods
Lot
- Size: 5,995 Square Feet
- Features: Golf, Hospital, Level, Park, Rec./Commun.Centre, School
- Topography: Flat,Level
Details
- Parcel number: 267790178
Construction
Type & style
- Home type: SingleFamily
- Architectural style: Bungalow-Raised
- Property subtype: Single Family Residence
Materials
- Brick
- Foundation: Concrete Block
- Roof: Asphalt Shingle
Utilities & green energy
- Sewer: Sewer
Community & HOA
Community
- Security: Carbon Monoxide Detector(s), Smoke Detector(s)
Location
- Region: Scugog
Financial & listing details
- Annual tax amount: C$5,409
- Date on market: 6/30/2026
Price history
Price history is unavailable.
Public tax history
Tax history is unavailable.
Climate risks
Neighborhood: Port Perry
Nearby schools
GreatSchools rating
No schools nearby
We couldn't find any schools near this home.

Similar homes
- C$699,9004 bd2 ba-- sqft158 Blossom Ct, Scugog, ON L9L 1G5For Sale
 MLS ID #E13740904, Re/Max All-Stars Realty Inc.. TRREB
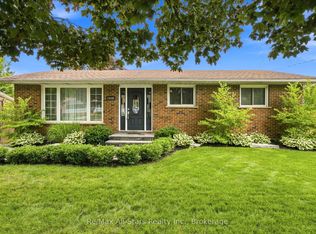
 - C$850,0003 bd2 ba-- sqft15102 Old Simcoe Rd, Scugog, ON L9L 1K5For Sale
 MLS ID #E13598204, Re/Max All-Stars Realty Inc.. TRREB
 - C$899,9003 bd2 ba-- sqft90 Roseborough Dr, Scugog, ON L9L 2E2For Sale
 MLS ID #E13626596, Re/Max All-Stars Realty Inc.. TRREB
 - C$799,9003 bd3 ba-- sqft17 Crestview Ave, Scugog, ON L0B 1B0For Sale
 MLS ID #E13577050, RIGHT AT HOME REALTY INC.. TRREB
