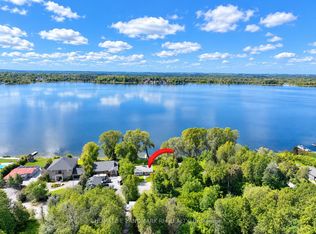
( NEW PRICE) Fall into quiet luxury at 85 Ambleside Drive, a fully modernized custom home set on a peaceful, mature 0.7-acre lot on one of Port Perry's quietest no-exit streets. Located at the south end of Scugog Island-just 5 minutes to downtown shopping, dining, and top-rated schools-this property pairs small-town convenience with complete privacy, backing onto uninterrupted open fields with sweeping western sunset views. Designed for effortless living and turnkey peace of mind, the home features $100k+ in recent 2025/2026 mechanical and exterior upgrades, including a brand-new roof (March '26), new vinyl siding, energy-efficient windows, a high-efficiency electric heat pump system with central A/C, and a new sump pump. Zero major projects left to do-just move in and enjoy! Inside, a bright, open floor plan is freshly painted in modern neutrals, anchored by a grand foyer with a curved oak staircase and a family room with a cozy wood-burning fireplace-perfect for crisp autumn evenings. The sunlit kitchen and breakfast area flow directly out to a massive rear entertainment deck overlooking a private, treed backyard. The primary retreat boasts a newly renovated spa-inspired ensuite complete with heated floors and a deep soaking tub. Three additional main-floor bedrooms offer exceptional versatility, including a massive fourth room ideal for a media center, home gym, or executive office. Downstairs, the finished basement adds a 5th bedroom and extra living space, complementing the oversized double garage. Every bathroom has been modernized with high-end updates, including twin sinks in the main bath. Framed by an interlocking brick driveway and matching front porch, this rare offering combines prime location, functional space, and modern efficiency. Check the attached feature sheet for the full list of recent renovations and book your private tour today!
For sale
C$1,149,000
85 Ambleside Dr, Scugog, ON L9L 1B4
5beds
3baths
Single Family Residence
Built in ----
0 Square Feet Lot
$-- Zestimate®
C$--/sqft
C$-- HOA
What's special
Sweeping western sunset viewsBright open floor planMassive rear entertainment deckPrivate treed backyardNewly renovated spa-inspired ensuiteHeated floorsDeep soaking tub
- 69 days
- 9
- 0
Zillow last checked:
Listing updated:
Listed by:
Royal LePage Frank Real Estate
Source: TRREB,MLS®#: E13661068 Originating MLS®#: Central Lakes Association of REALTORS
Originating MLS®#: Central Lakes Association of REALTORSFacts & features
Interior
Bedrooms & bathrooms
- Bedrooms: 5
- Bathrooms: 3
Primary bedroom
- Level: Second
- Dimensions: 5.27 x 4.23
Bedroom 2
- Level: Second
- Dimensions: 4 x 3.92
Bedroom 3
- Level: Second
- Dimensions: 5.37 x 3.96
Bedroom 4
- Level: Second
- Dimensions: 5.8 x 3.88
Bedroom 5
- Level: Basement
- Dimensions: 4.81 x 3.06
Bathroom
- Level: Second
- Dimensions: 2.96 x 2.34
Bathroom
- Level: Second
- Dimensions: 2.87 x 2.78
Bathroom
- Level: Main
- Dimensions: 1.53 x 1.47
Dining room
- Level: Main
- Dimensions: 4.78 x 2.95
Family room
- Level: Main
- Dimensions: 4.59 x 3.51
Kitchen
- Level: Main
- Dimensions: 5.14 x 3.77
Living room
- Level: Main
- Dimensions: 5.24 x 3.77
Mud room
- Level: Main
- Dimensions: 2.6 x 2.7
Office
- Level: Basement
- Dimensions: 6.57 x 4.26
Heating
- Forced Air, Electric
Cooling
- Central Air
Appliances
- Included: Water Heater, Water Purifier, Water Softener, Water Treatment
Features
- Storage Area Lockers, Suspended Ceilings
- Basement: Full,Finished
- Has fireplace: Yes
- Fireplace features: Family Room, Insert, Wood Burning
Interior area
- Living area range: 2500-3000 null
Video & virtual tour
Property
Parking
- Total spaces: 10
- Parking features: Private, Garage Door Opener
- Has garage: Yes
Features
- Stories: 2
- Patio & porch: Deck
- Pool features: None
- Has view: Yes
- View description: Trees/Woods
Lot
- Size: 0 Square Feet
- Features: Cul de Sac/Dead End, Lake/Pond, School Bus Route, Wooded/Treed, Rectangular Lot
Details
- Additional structures: Garden Shed
- Parcel number: 267750024
- Other equipment: Sump Pump
Construction
Type & style
- Home type: SingleFamily
- Property subtype: Single Family Residence
Materials
- Brick, Vinyl Siding
- Foundation: Concrete, Poured Concrete
- Roof: Asphalt Shingle,Shingle
Utilities & green energy
- Sewer: Septic
Community & HOA
Community
- Security: Carbon Monoxide Detector(s)
Location
- Region: Scugog
Financial & listing details
- Annual tax amount: C$8,003
- Date on market: 8/11/2026
Price history
Price history is unavailable.
Public tax history
Tax history is unavailable.
Climate risks
Neighborhood: L9L
Nearby schools
GreatSchools rating
No schools nearby
We couldn't find any schools near this home.
Similar homes
- C$1,199,5005 bd2 ba-- sqft61 Aldred Dr, Scugog, ON L9L 1B4For Sale
 MLS ID #E13775300, ROYAL LEPAGE MEADOWTOWNE REALTY. TRREB
 - C$960,0005 bd3 ba-- sqft24 Pettet Dr, Scugog, ON L9L 1B4For Sale
 MLS ID #E13247264, Royal LePage Frank Real Estate. TRREB
 - C$1,249,9004 bd3 ba-- sqft14960 Old Scugog Rd, Scugog, ON L0B 1B0For Sale
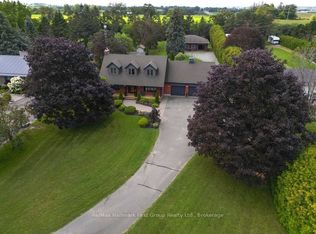 MLS ID #E13723184, Re/Max Hallmark First Group Realty Ltd.. TRREB
 - C$1,174,0004 bd2 ba-- sqft342 Fralicks Beach Rd, Scugog, ON L9L 1B6For Sale
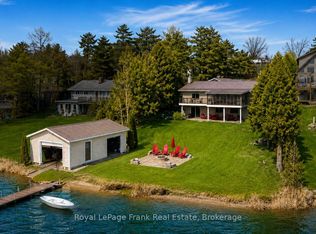 MLS ID #E13589584, Royal LePage Frank Real Estate. TRREB
