Welcome to your dream home overlooking Lake Scugog on one of Port Perry's most desirable and peaceful waterfront streets. Just a 12-minute walk to the Port Perry Marina and historic downtown shops and cafés, this brand-new custom home offers luxury, light, and stunning lake views throughout. The open-concept main floor seamlessly connects the kitchen, dining, living, and foyer spaces, all designed to showcase the scenery. The chef-inspired kitchen features an induction cooktop with stone surround, 8x5 ft island, coffee bar, wall oven, quartz counters, and custom cabinetry. The dining area includes lighted built-ins, while the living room offers a stone electric fireplace and walkout to a lakeview balcony. A glass-front foyer with built-in bench and closet completes the space. Upstairs, a floating oak staircase leads to four spacious bedrooms. Two share a Jack & Jill 3-piece bath, one has a private 2-piece ensuite, and the primary suite features a fireplace, custom walk-in closet, and luxurious 5-piece ensuite-all with lake views. The finished lower level includes a recreation room, exercise room, and custom mudroom. Thoughtfully designed and expertly crafted, this home blends elegance and comfort in an exceptional waterfront setting.
For sale
C$1,850,000
16 Coulcliff Blvd, Scugog, ON L9L 1P8
4beds
4baths
Single Family Residence
Built in ----
487 Square Feet Lot
$-- Zestimate®
C$--/sqft
C$-- HOA
What's special
Overlooking lake scugogOpen-concept main floorChef-inspired kitchenCoffee barWall ovenQuartz countersCustom cabinetry
- 143 days |
- 50 |
- 1 |
Zillow last checked:
Listing updated:
Listed by:
SUTTON GROUP-HERITAGE REALTY INC.
Source: TRREB,MLS®#: E12837134 Originating MLS®#: Toronto Regional Real Estate Board
Originating MLS®#: Toronto Regional Real Estate BoardFacts & features
Interior
Bedrooms & bathrooms
- Bedrooms: 4
- Bathrooms: 4
Primary bedroom
- Level: Second
- Dimensions: 4.85 x 3.87
Bedroom 2
- Level: Second
- Dimensions: 4.57 x 4.31
Bedroom 3
- Level: Second
- Dimensions: 4.61 x 4.29
Bedroom 4
- Level: Second
- Dimensions: 3.61 x 3.55
Dining room
- Level: Main
- Dimensions: 6.61 x 3.1
Exercise room
- Level: Basement
- Dimensions: 4.28 x 3.27
Foyer
- Level: Main
- Dimensions: 3.57 x 3.49
Kitchen
- Level: Main
- Dimensions: 7.27 x 5.29
Laundry
- Level: Second
- Dimensions: 3.62 x 1.79
Living room
- Level: Main
- Dimensions: 4.78 x 4.68
Mud room
- Level: Lower
- Dimensions: 3.25 x 2.95
Office
- Level: Main
- Dimensions: 3.52 x 2.1
Pantry
- Level: Main
- Dimensions: 3.5 x 2.33
Recreation
- Level: Basement
- Dimensions: 6.81 x 4.12
Heating
- Forced Air, Gas
Cooling
- Central Air
Appliances
- Included: Bar Fridge, Built-In Oven, Countertop Range, Water Heater, Water Softener
Features
- ERV/HRV, Floor Drain, Water Meter
- Basement: Finished with Walk-Out,Walk-Out Access
- Has fireplace: Yes
- Fireplace features: Electric
Interior area
- Living area range: 3000-3500 null
Video & virtual tour
Property
Parking
- Total spaces: 6
- Parking features: Private Double, Garage Door Opener
- Has garage: Yes
Features
- Stories: 2
- Patio & porch: Deck, Porch
- Exterior features: Landscaped
- Pool features: None
- Has view: Yes
- View description: Lake
- Has water view: Yes
- Water view: Lake,Partially Obstructive
- Waterfront features: Waterfront-Deeded Access, Indirect, Lake
- Body of water: Lake Scugog
Lot
- Size: 487 Square Feet
- Features: Beach, Hospital, Lake Access, Library, Park, School, Irregular Lot
- Topography: Sloping
Details
- Parcel number: 267930011
- Other equipment: Air Exchanger
Construction
Type & style
- Home type: SingleFamily
- Property subtype: Single Family Residence
Materials
- Wood, Stucco (Plaster)
- Foundation: Concrete
- Roof: Asphalt Shingle
Utilities & green energy
- Sewer: Sewer
Community & HOA
Community
- Security: Carbon Monoxide Detector(s), Smoke Detector(s)
Location
- Region: Scugog
Financial & listing details
- Date on market: 3/3/2026
SUTTON GROUP-HERITAGE REALTY INC.
SUTTON GROUP-HERITAGE REALTY INC.
By pressing Contact Agent, you agree that the real estate professional identified above may call/text you about your search, which may involve use of automated means and pre-recorded/artificial voices. You don't need to consent as a condition of buying any property, goods, or services. Message/data rates may apply. You also agree to our Terms of Use. Zillow does not endorse any real estate professionals. We may share information about your recent and future site activity with your agent to help them understand what you're looking for in a home.
Price history
Price history is unavailable.
Public tax history
Tax history is unavailable.
Climate risks
Neighborhood: Port Perry
Nearby schools
GreatSchools rating
No schools nearby
We couldn't find any schools near this home.
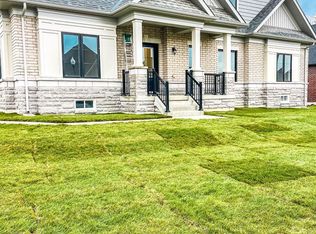
- C$1,220,0003 bd3 ba-- sqft54 Holtby Ct, Scugog, ON L9L0B4For Sale
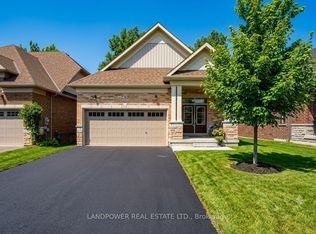
- C$1,138,0003 bd3 ba-- sqft78 Holtby Ct, Scugog, ON L9L0B4For Sale
- C$1,269,0003 bd3 ba-- sqft46 E Holtby Ct, Scugog, ON L9L0B4For Sale

- C$3,2502 bd2 ba-- sqft94 Holtby Ct, Scugog, ON L9L0B4For Rent

- C$1,049,0002 bd2 ba-- sqft2 Holtby Ct, Scugog, ON L9L0B4For Sale
- C$699,0002 bd2 ba-- sqft234 Water St #4, Scugog, ON L9L1C4For Sale
- C$1,100,0002 bd4 ba-- sqft303 Waterbury Cres, Scugog, ON L9L1S5For Sale
- C$1,129,0004 bd4 ba-- sqft1 North St, Scugog, ON L9L1B7For Sale
Similar homes
- C$1,499,9884 bd4 ba-- sqft125 Percy Cres, Scugog, ON L9L 1B4For Sale
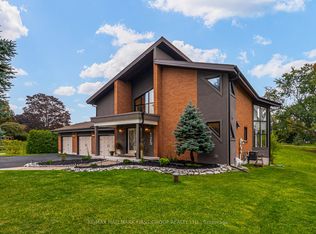 MLS ID #E13592192, RE/MAX HALLMARK FIRST GROUP REALTY LTD.. TRREB
 - C$1,230,0004 bd3 ba-- sqft1695 Scugog St, Scugog, ON L9L 1K3For Sale
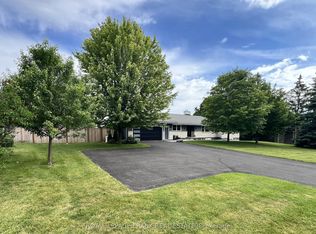 MLS ID #E13542724, Royal LePage Frank Real Estate. TRREB
 - C$1,249,9994 bd4 ba-- sqft56 Robin Trl, Scugog, ON L9L 0C9For Sale
 MLS ID #E13512582, REMAX YOUR COMMUNITY REALTY. TRREB
 - C$2,649,9995 bd5 ba-- sqft61 Bonnie Brae Ct, Scugog, ON L9L 1V1For Sale
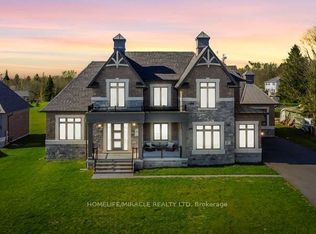 MLS ID #E13499000, HOMELIFE/MIRACLE REALTY LTD. TRREB
 - C$1,949,0006 bd4 ba-- sqft33 Campbell Dr, Uxbridge, ON L9P 1R5For SaleMLS ID #N13497522, ROYAL LEPAGE SIGNATURE REALTY. TRREB
- C$1,825,0004 bd3 ba-- sqft24 Gilson Point Pl, Kawartha Lakes, ON K0M 2C0For SaleMLS ID #X12909030, Royal LePage Frank Real Estate. TRREB
- C$1,665,0005 bd4 ba-- sqft39 King Ln, Clarington, ON L0B 1J0For SaleMLS ID #E13489426, COLDWELL BANKER - R.M.R. Real Estate. TRREB
- C$1,349,9004 bd4 ba-- sqft47 Wiesenweg, Scugog, ON L0B 1B0For SaleMLS ID #E13502644, Re/Max Hallmark First Group Realty Ltd.. TRREB
- C$1,479,9004 bd4 ba-- sqft1956 Don White Ct, Oshawa, ON L1K 1A1For SaleMLS ID #E13592212, Keller Williams Energy Real Estate. TRREB
- C$1,699,0007 bd6 ba-- sqft38 Robmar St E, Whitby, ON L1M 1T7For SaleMLS ID #E13559070, RE/MAX COMMUNITY REALTY INC.. TRREB
- C$1,224,8885 bd5 ba-- sqft77 Aldred Dr, Scugog, ON L9L 1B4For SaleMLS ID #E13507110, RIGHT AT HOME REALTY INC.. TRREB
- C$1,849,0003 bd3 ba-- sqft26 Hagen Holw, Whitchurch Stouffville, ON L4A 1N3For SaleMLS ID #N13228386, RE/MAX REALTRON REALTY INC.. TRREB
- C$2,650,0007 bd4 ba-- sqft143 River St, Scugog, ON L0C 1G0For SaleMLS ID #E13177318, Keller Williams Energy Real Estate. TRREB
- C$1,448,0005 bd4 ba-- sqft271 Main St N, Uxbridge, ON L9P 1R9New ConstructionMLS ID #N13577572, RE/MAX REALTRON TURNKEY REALTY. TRREB
- C$1,899,0004 bd5 ba-- sqft134 Front St E, Whitby, ON L1N 1A1For SaleMLS ID #E13486476, RE/MAX HALLMARK FRASER GROUP REALTY. TRREB
- C$1,695,0007 bd6 ba-- sqft8 Mackeller Ct, Ajax, ON L1T 0G2For SaleMLS ID #E13591410, CENTURY 21 PERCY FULTON LTD.. TRREB
- C$1,749,9005 bd5 ba-- sqft36 Blenheim Cir, Whitby, ON L1P 0E3For SaleMLS ID #E13520040, KELLER WILLIAMS REALTY CENTRES. TRREB
- C$1,529,0004 bd3 ba-- sqft5260 Coronation Rd, Whitby, ON L1M 1G7For SaleMLS ID #E13469342, ROYAL HERITAGE REALTY LTD.. TRREB
- C$1,999,9905 bd5 ba-- sqft48 Pleasant View Cres, Kawartha Lakes, ON K0M 2C0For SaleMLS ID #X13465428, PMA BRETHOUR REAL ESTATE CORPORATION INC.. TRREB
- C$1,998,0006 bd6 ba-- sqft452 Feasby Rd, Uxbridge, ON L9P 1R1For SaleMLS ID #N13565930, SOTHEBY'S INTERNATIONAL REALTY CANADA. TRREB
