Custom-built Keuning Construction bungalow located in a private gated 126-acre recreational community featuring clubhouse, outdoor pool, playground, trails, streams and additional resort-style amenities. This beautifully designed 3+1 bedroom home offers an open-concept layout with cathedral ceilings, floor-to-ceiling electric fireplace, and bright living and dining areas that walk out to a covered lanai overlooking private yard and surrounding farmland. The custom kitchen features quartzite countertops, upgraded appliances, and a functional breakfast bar ideal for everyday living and entertaining. The primary suite includes a 4-piece ensuite with double shower, his and hers sinks, and a spacious walk-in closet with convenient access to main floor laundry. Two additional bedrooms are located on the opposite wing of the home, each with walk-in closets and a shared 4-piece semi-ensuite. Additional main floor features include inside access from the double car garage and a convenient 2-piece powder room. The fully finished lower level offers a large recreation room with vinyl flooring, along with a separate self-contained nanny suite featuring its own private entrance, bedroom, living area, kitchenette/breakfast bar and 4-piece semi-ensuite. A rare opportunity to own a custom home in a secure resort-style community offering exceptional privacy, lifestyle amenities, and quality craftsmanship throughout.
Under contract
C$1,199,900
47 Wiesenweg, Scugog, ON L0B 1B0
4beds
4baths
Single Family Residence
Built in ----
0.35 Acres Lot
$-- Zestimate®
C$--/sqft
C$-- HOA
What's special
- 38 days
- 9
- 2
Zillow last checked:
Listing updated:
Listed by:
Re/Max Hallmark First Group Realty Ltd.
Source: TRREB,MLS®#: E13768676 Originating MLS®#: Central Lakes Association of REALTORS
Originating MLS®#: Central Lakes Association of REALTORSFacts & features
Interior
Bedrooms & bathrooms
- Bedrooms: 4
- Bathrooms: 4
Primary bedroom
- Level: Main
- Dimensions: 4.5 x 4.5
Bedroom
- Level: Basement
- Dimensions: 4.7 x 4.3
Bedroom 2
- Level: Main
- Dimensions: 3.4 x 4.2
Bedroom 3
- Level: Main
- Dimensions: 3.5 x 4.2
Dining room
- Level: Main
- Dimensions: 5.3 x 2.6
Kitchen
- Level: Main
- Dimensions: 5.3 x 3.8
Living room
- Level: Basement
- Dimensions: 7.2 x 4.8
Living room
- Level: Main
- Dimensions: 5 x 6
Other
- Level: Basement
- Dimensions: 6 x 4.8
Recreation
- Level: Basement
- Dimensions: 8.5 x 7.2
Heating
- Forced Air, Propane
Cooling
- Central Air
Appliances
- Included: Water Heater
Features
- In-Law Capability, In-Law Suite, Primary Bedroom - Main Floor
- Flooring: Carpet Free
- Basement: Separate Entrance,Full,Walk-Up Access
- Has fireplace: Yes
- Fireplace features: Electric, Living Room
Interior area
- Living area range: 2000-2500 null
Property
Parking
- Total spaces: 10
- Parking features: Available
- Has garage: Yes
Accessibility
- Accessibility features: Level Within Dwelling, Lever Door Handles, Open Floor Plan, Shower Stall
Features
- Patio & porch: Deck
- Exterior features: Controlled Entry, Private Pond, Recreational Area, Year Round Living
- Has private pool: Yes
- Pool features: Community
- Has view: Yes
- View description: Park/Greenbelt, Pasture
Lot
- Size: 0.35 Acres
- Features: Park
- Topography: Dry,Flat,Level
Details
- Other equipment: Propane Tank, Sewage Pump
Construction
Type & style
- Home type: SingleFamily
- Architectural style: Bungalow
- Property subtype: Single Family Residence
Materials
- Vinyl Siding
- Foundation: Concrete
- Roof: Asphalt Shingle
Utilities & green energy
- Sewer: Septic
- Utilities for property: Electricity Connected, Garbage Pickup, Internet High Speed, Phone Available
Community & HOA
Community
- Security: Security Gate
Location
- Region: Scugog
Financial & listing details
- Annual tax amount: C$5,695
- Date on market: 9/10/2026
Price history
Price history is unavailable.
Public tax history
Tax history is unavailable.
Climate risks
Neighborhood: L0B
Nearby schools
GreatSchools rating
No schools nearby
We couldn't find any schools near this home.

Similar homes
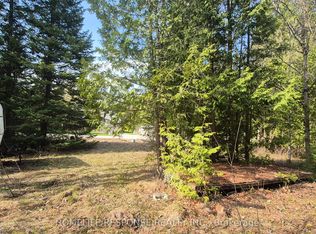
- C$1,199,9005 bd3 ba-- sqft29 Waldweg Dr, Scugog, ON L0B 1B0New Construction
 MLS ID #E13717292, Keller Williams Energy Real Estate. TRREB
 - C$1,350,0004 bd3 ba-- sqft47 Blumenweg, Scugog, ON L0B 1B0For Sale
 MLS ID #E13791576, Real Broker Ontario Ltd.. TRREB
 - C$1,249,9004 bd3 ba-- sqft14960 Old Scugog Rd, Scugog, ON L0B 1B0For Sale
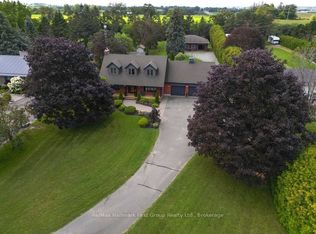 MLS ID #E13723184, Re/Max Hallmark First Group Realty Ltd.. TRREB
 - C$1,199,0004 bd3 ba-- sqft1695 Scugog St, Scugog, ON L9L 1K3For Sale
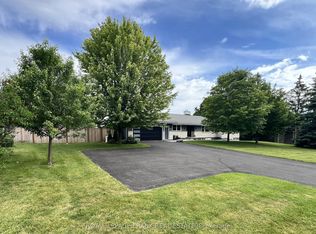 MLS ID #E13740770, Royal LePage Frank Real Estate. TRREB
