Welcome To 61 Songbird Crescent - A Rare Estate Bungalow Offering Space, Privacy, Nature, And Incredible Future Potential. Set On A Premium 1.21-Acre Lot Backing Onto Tranquil Forested Green Space, This Impressive Approx. 3,000 Sq Ft 3+1 Bedroom, 5 Bathroom Home Is Located In A Quiet Estate Community Less Than 1km From The Shores Of The Scugog River, With Lindsay And Port Perry Both Within An Easy Drive. Step Inside To A Bright, Open, And Functional Main Floor Featuring 9 Ft Ceilings, Hardwood Flooring, Pot Lights, Large Windows, And An Inviting 2-Way Gas Fireplace Connecting The Living And Dining Areas. The Spacious Kitchen Is The Heart Of The Home, Complete With A Huge Centre Island, Granite Counters, Stainless Steel Appliances, Large Pantry Cupboards, And A Sun-Filled Breakfast Area With Walkout To An Oversized Raised Deck Overlooking The Peaceful Backyard. Enjoy Sunrise Coffee, Quiet Evenings, And The Privacy Of A Setting Framed By Nature. The Main Floor Also Features A Cozy Family Room With A Second Gas Fireplace, Convenient Laundry, And A Versatile Den Perfect For A Home Office, Nursery, Or Guest Space. Three Generous Bedrooms Each Offer Their Own Ensuite Bathroom, Creating Rare Comfort And Functionality For Families, Guests, Or Multi-Generational Living. The Oversized Unfinished Walkout Basement Adds Tremendous Potential With Builder-Upgraded 9 Ft Ceilings, A Finished 4-Piece Bathroom, Large Above-Grade Windows, Kitchen And Laundry Rough-Ins, And A Cold Storage Cellar-An Ideal Canvas For An In-Law Suite, Entertainment Space, Gym, Theatre Room, Or Additional Living Area. Complete With An Approx. 1,000 Sq Ft 4-Car Garage Featuring 2 Extra-Deep Bays, A Full-Sized Backyard Access Garage Door, And Multiple Walkouts To The Yard And Deck, This Is A Dream Setup For Car Enthusiasts, Hobbyists, Contractors, Or Anyone Needing Serious Storage. A Rare Combination Of Size, Setting, Garage Space, And Future Potential-This Is Truly A Property You Have To See For Yourself!
For sale
C$1,289,000
61 Songbird Cres, Kawartha Lakes, ON K9V 0A9
4beds
5baths
Single Family Residence
Built in ----
1.21 Acres Lot
$-- Zestimate®
C$--/sqft
C$-- HOA
What's special
Hardwood flooringPot lightsLarge windowsSpacious kitchenHuge centre islandGranite countersStainless steel appliances
- 61 days |
- 15 |
- 0 |
Zillow last checked:
Listing updated:
Listed by:
SUTTON GROUP-HERITAGE REALTY INC.
Source: TRREB,MLS®#: X13430466 Originating MLS®#: Toronto Regional Real Estate Board
Originating MLS®#: Toronto Regional Real Estate BoardFacts & features
Interior
Bedrooms & bathrooms
- Bedrooms: 4
- Bathrooms: 5
Primary bedroom
- Level: Main
- Dimensions: 5.05 x 4.29
Bedroom 2
- Level: Main
- Dimensions: 4.31 x 4.13
Bedroom 3
- Level: Main
- Dimensions: 3.39 x 3.07
Dining room
- Level: Main
- Dimensions: 4.9 x 3.63
Family room
- Level: Main
- Dimensions: 4.83 x 3.86
Kitchen
- Level: Main
- Dimensions: 6.68 x 4.32
Living room
- Level: Main
- Dimensions: 4.38 x 4.34
Office
- Level: Main
- Dimensions: 3.05 x 3.01
Heating
- Forced Air, Gas
Cooling
- Central Air
Appliances
- Included: Water Treatment
Features
- Basement: Full,Walk-Out Access
- Has fireplace: Yes
- Fireplace features: Natural Gas, Family Room, Living Room
Interior area
- Living area range: 3000-3500 null
Property
Parking
- Total spaces: 6
- Parking features: Private
- Has garage: Yes
Features
- Patio & porch: Deck, Patio
- Pool features: None
- Has view: Yes
- View description: Forest, Trees/Woods
Lot
- Size: 1.21 Acres
- Features: Golf, Lake Access, Wooded/Treed, Lake/Pond
Details
- Parcel number: 632000862
Construction
Type & style
- Home type: SingleFamily
- Architectural style: Bungalow
- Property subtype: Single Family Residence
Materials
- Brick
- Foundation: Poured Concrete
- Roof: Asphalt Shingle
Utilities & green energy
- Sewer: Septic
- Water: Drilled Well
Community & HOA
Location
- Region: Kawartha Lakes
Financial & listing details
- Annual tax amount: C$9,336
- Date on market: 6/11/2026
Price history
Price history is unavailable.
Public tax history
Tax history is unavailable.
Climate risks
Neighborhood: K9V
Nearby schools
GreatSchools rating
No schools nearby
We couldn't find any schools near this home.
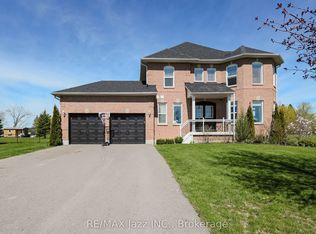
- C$799,9904 bd4 ba-- sqft29 Songbird Cres, Kawartha Lakes, ON K9V0A9For Sale
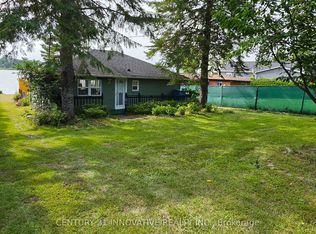
- C$670,0002 bd2 ba-- sqft73 Loon St, Kawartha Lakes, ON L0B1K0For Sale
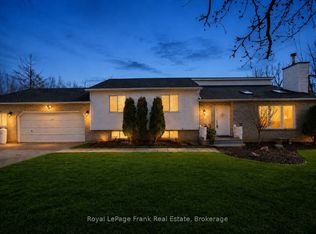
- C$829,9004 bd2 ba-- sqft128 River Rd, Kawartha Lakes, ON K9V4R4For Sale
- C$649,0002 bd1 ba-- sqft33 Cedar Cres, Kawartha Lakes, ON L0B1K0For Sale

- C$739,0003 bd2 ba-- sqft116 Beach Rd, Kawartha Lakes, ON K0M2C0For Sale
- C$1,595,9006 bd3 ba-- sqft27 Cedar Cres, Kawartha Lakes, ON L0B1K0For Sale
- C$1,225,0004 bd3 ba-- sqft26 Beach Rd, Kawartha Lakes, ON K0M2C0For Sale
- C$1,049,0005 bd3 ba-- sqft5 McGill Dr, Kawartha Lakes, ON L0B1K0For Sale
Similar homes
- C$1,299,9004 bd4 ba-- sqft47 Wiesenweg, Scugog, ON L0B 1B0For Sale
 MLS ID #E13651490, Re/Max Hallmark First Group Realty Ltd.. TRREB
 - C$1,225,0004 bd3 ba-- sqft26 Beach Rd, Kawartha Lakes, ON K0M 2C0For Sale
 MLS ID #X13432500, RIGHT AT HOME REALTY INC.. TRREB
 - C$774,9004 bd2 ba-- sqft25 Manvers Dr, Kawartha Lakes, ON L0B 1K0For Sale
 MLS ID #X13649846, SUTTON GROUP-HERITAGE REALTY INC.. TRREB
 - C$999,9003 bd3 ba-- sqft562 Janetville Rd, Kawartha Lakes, ON L0B 1K0For Sale
 MLS ID #X13414328, RIGHT AT HOME REALTY INC.. TRREB
 - C$1,399,0003 bd2 ba-- sqft106 Starr Blvd, Kawartha Lakes, ON K0M 2C0For SaleMLS ID #X13041048, Royal LePage Frank Real Estate. TRREB
- C$1,050,0005 bd3 ba-- sqft708 Mount Horeb Rd, Kawartha Lakes, ON K0L 2X0For SaleMLS ID #X13527054, RE/MAX ROUGE RIVER REALTY LTD.. TRREB
- C$1,249,6004 bd2 ba-- sqft20915 Brunon Ave, Kawartha Lakes, ON L0C 1G0For SaleMLS ID #X13538264, Re/Max All-Stars Realty Inc.. TRREB
- C$1,499,0004 bd3 ba-- sqft3340 Pogue Rd, Scugog, ON L9L 1B6New ConstructionMLS ID #E13210650, Royal LePage Frank Real Estate. TRREB
- C$829,9004 bd2 ba-- sqft128 River Rd, Kawartha Lakes, ON K9V 4R4For SaleMLS ID #X13514800, Royal LePage Frank Real Estate. TRREB
- C$1,300,0004 bd5 ba-- sqft203 Ski Hill Rd, Kawartha Lakes, ON L0A 1A0For SaleMLS ID #X13519538, Sotheby's International Realty Canada. TRREB
- C$1,399,0004 bd2 ba-- sqft47 Alton Rd, Kawartha Lakes, ON K0M 1G0For SaleMLS ID #X13410400, AFFINITY GROUP PINNACLE REALTY LTD.. TRREB
- C$1,449,9004 bd3 ba-- sqft7 Potash St, Kawartha Lakes, ON K0L 2W0For SaleMLS ID #X13481968, REAL BROKER ONTARIO LTD., BROKERAGE. TRREB
- C$1,199,9995 bd5 ba-- sqft77 Aldred Dr, Scugog, ON L9L 1B4For SaleMLS ID #E13507110, RIGHT AT HOME REALTY INC.. TRREB
- C$859,9004 bd3 ba-- sqft216 Mount Horeb Rd, Kawartha Lakes, ON K9V 4R4For SaleMLS ID #X13614540, RIGHT AT HOME REALTY INC.. TRREB
- C$1,259,9004 bd4 ba-- sqft222 Roseborough Ct, Scugog, ON L9L 2E6For SaleMLS ID #E13625376, Re/Max All-Stars Realty Inc.. TRREB
- C$1,849,0005 bd4 ba-- sqft89 Gilson St, Kawartha Lakes, ON K0M 2C0For SaleMLS ID #X13639514, CHESTNUT PARK REAL ESTATE LIMITED. TRREB
- C$949,9003 bd2 ba-- sqft111 Ball Point Rd, Kawartha Lakes, ON K0M 2C0For SaleMLS ID #X13008484, Royal LePage Frank Real Estate. TRREB
- C$694,0003 bd2 ba-- sqft39 Riverside Dr, Kawartha Lakes, ON K9V 0H6For SaleMLS ID #X13643712, SAGE REAL ESTATE LIMITED. TRREB
- C$1,199,9004 bd4 ba-- sqft242 Stephenson Point Rd, Scugog, ON L9L 1B4For SaleMLS ID #E12951776, Re/Max All-Stars Realty Inc.. TRREB
- C$1,230,0004 bd3 ba-- sqft1695 Scugog St, Scugog, ON L9L 1K3For SaleMLS ID #E13542724, Royal LePage Frank Real Estate. TRREB
