Fully renovated waterfront living with over $400,000 in improvements! Welcome to 5 McGill Drive, a beautifully updated 5-bedroom, 3-bathroom home on Lake Scugog offering the perfect blend of comfort, space and waterfront lifestyle. Thoughtfully renovated from top to bottom, this home features quality updates throughout, a finished walkout basement, attached garage, private dock, and beautiful lake views. Enjoy boating, fishing, kayaking, sunsets and four-season waterfront living right from your backyard. Best of all, you're just minutes from Port Perry, Lindsay, Highway 35/115, shopping, restaurants, schools and everyday amenities, making this an ideal location for both full-time living and weekend escapes. Extensively renovated, exceptionally well cared for, and ready to enjoy-just move in and make the most of waterfront living.
For sale
C$1,049,000
5 McGill Dr, Kawartha Lakes, ON L0B 1K0
5beds
3baths
Single Family Residence
Built in ----
5,600 Square Feet Lot
$-- Zestimate®
C$--/sqft
C$-- HOA
What's special
Beautifully updatedFinished walkout basementAttached garagePrivate dockBeautiful lake views
- 31 days |
- 151 |
- 5 |
Zillow last checked:
Listing updated:
Listed by:
Peak Realty Ltd.
Source: TRREB,MLS®#: X13594088 Originating MLS®#: Central Lakes Association of REALTORS
Originating MLS®#: Central Lakes Association of REALTORSFacts & features
Interior
Bedrooms & bathrooms
- Bedrooms: 5
- Bathrooms: 3
Primary bedroom
- Level: Main
- Dimensions: 3.05 x 4.01
Bedroom 2
- Level: Main
- Dimensions: 3.06 x 4.05
Bedroom 3
- Level: Main
- Dimensions: 3.51 x 4.05
Bedroom 4
- Level: Lower
- Dimensions: 4.09 x 3.81
Bedroom 5
- Level: Lower
- Dimensions: 3.24 x 3.91
Dining room
- Level: Main
- Dimensions: 5.47 x 4.15
Kitchen
- Level: Main
- Dimensions: 4.58 x 4
Living room
- Level: Lower
- Dimensions: 4.05 x 7.75
Heating
- Forced Air, Gas
Cooling
- Central Air
Features
- Flooring: Carpet Free
- Basement: Finished,Finished with Walk-Out
- Has fireplace: Yes
- Fireplace features: Electric
Interior area
- Living area range: 2000-2500 null
Video & virtual tour
Property
Parking
- Total spaces: 5
- Parking features: Private Double
- Has garage: Yes
Features
- Exterior features: Private Dock
- Pool features: None
- Has view: Yes
- View description: Lake, Beach, Panoramic, Water
- Has water view: Yes
- Water view: Lake,Beach,Water,Direct
- Waterfront features: Dock, Stairs to Waterfront, Direct, Lake
- Body of water: Lake Scugog
Lot
- Size: 5,600 Square Feet
- Features: Beach, Electric Car Charger, Lake Access, Lake Backlot, School Bus Route, Waterfront
Details
- Parcel number: 632000241
Construction
Type & style
- Home type: SingleFamily
- Architectural style: Bungalow-Raised
- Property subtype: Single Family Residence
Materials
- Brick, Aluminum Siding
- Foundation: Unknown
- Roof: Asphalt Shingle
Utilities & green energy
- Sewer: Holding Tank
Community & HOA
Location
- Region: Kawartha Lakes
Financial & listing details
- Annual tax amount: C$4,797
- Date on market: 7/22/2026
Price history
Price history is unavailable.
Public tax history
Tax history is unavailable.
Climate risks
Neighborhood: L0B
Nearby schools
GreatSchools rating
No schools nearby
We couldn't find any schools near this home.
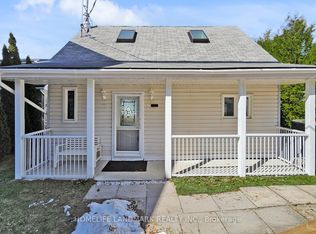
- C$599,9002 bd2 ba-- sqft148 Coleman Cres, Scugog, ON L0B1K0For Sale
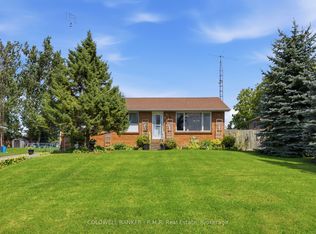
- C$649,9003 bd1 ba-- sqft3 Coleman Cres, Scugog, ON L0B1K0For Sale
- C$289,9000.34 acresLOT 6 Coleman Cres, Scugog, ON L0B1K0Lot/Land

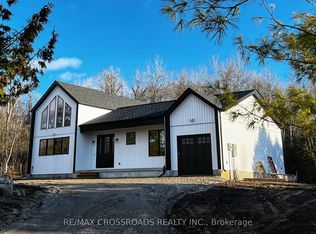
- C$1,435,0003 bd2 ba-- sqft637 View Lake Rd, Scugog, ON L0B1K0New Construction
- C$1,595,9006 bd3 ba-- sqft27 Cedar Cres, Kawartha Lakes, ON L0B1K0For Sale
- C$649,0002 bd1 ba-- sqft33 Cedar Cres, Kawartha Lakes, ON L0B1K0For Sale
- C$999,0006 bd3 ba-- sqft16 Birch Island Rd, Scugog, ON L0B1K0For Sale
- C$1,225,0004 bd2 ba-- sqft69 Marsh Creek Rd, Kawartha Lakes, ON K0M2C0For Sale
Similar homes
- C$999,0006 bd3 ba-- sqft16 Birch Island Rd, Scugog, ON L0B 1K0For Sale
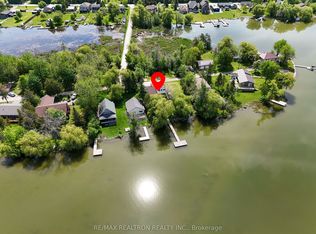 MLS ID #E13663100, RE/MAX REALTRON REALTY INC.. TRREB
 - C$999,9003 bd3 ba-- sqft562 Janetville Rd, Kawartha Lakes, ON L0B 1K0For Sale
 MLS ID #X13414328, RIGHT AT HOME REALTY INC.. TRREB
 - C$949,9003 bd2 ba-- sqft111 Ball Point Rd, Kawartha Lakes, ON K0M 2C0For Sale
 MLS ID #X13690710, Royal LePage Frank Real Estate. TRREB
 - C$999,9005 bd3 ba-- sqft708 Mount Horeb Rd, Kawartha Lakes, ON K0L 2X0For Sale
 MLS ID #X13666218, RE/MAX ROUGE RIVER REALTY LTD.. TRREB
 - C$1,225,0004 bd3 ba-- sqft26 Beach Rd, Kawartha Lakes, ON K0M 2C0For SaleMLS ID #X13432500, RIGHT AT HOME REALTY INC.. TRREB
- C$1,299,9994 bd2 ba-- sqft36 Sugar Bush Rd, Kawartha Lakes, ON L0B 1K0For SaleMLS ID #X13611562, Birdhouse Realty Inc.. TRREB
- C$849,0004 bd2 ba-- sqft34 Helen Cres, Kawartha Lakes, ON K0M 2C0For SaleMLS ID #X13661776, RE/MAX WEST REALTY INC.. TRREB
- C$1,299,9003 bd2 ba-- sqft106 Starr Blvd, Kawartha Lakes, ON K0M 2C0For SaleMLS ID #X13692768, Royal LePage Frank Real Estate. TRREB
- C$849,9995 bd2 ba-- sqft151 Beehive Dr, Kawartha Lakes, ON K0M 1G0For SaleMLS ID #X13700438, Revel Realty Inc.. TRREB
- C$949,0005 bd2 ba-- sqft48 Johnstone Ln, Scugog, ON L0B 1L0For SaleMLS ID #E13078604, RE/MAX Jazz INC.. TRREB
- C$849,9002 bd2 ba-- sqft18 Lakeview Blvd, Kawartha Lakes, ON K0M 2C0For SaleMLS ID #X13134624, Revel Realty Inc.. TRREB
- C$999,0003 bd3 ba-- sqft46 Williams Point Rd, Scugog, ON L0B 1E0For SaleMLS ID #E13434660, ROYAL LEPAGE ASSOCIATES REALTY. TRREB
- C$1,198,0005 bd2 ba-- sqft108 Morris Ln, Scugog, ON L0B 1L0For SaleMLS ID #E13429580, HOMECOMFORT REALTY INC.. TRREB
- C$874,7003 bd2 ba-- sqft21 Nonquon Dr, Kawartha Lakes, ON L0C 1G0For SaleMLS ID #X13677766, RIGHT AT HOME REALTY INC.. TRREB
- C$1,089,0005 bd4 ba-- sqft91 Hennessey Cres, Kawartha Lakes, ON K9V 0P4New ConstructionMLS ID #X13069690, HOMELIFE/FUTURE REALTY INC.. TRREB
- C$1,099,9004 bd3 ba-- sqft454 Colborne St W, Kawartha Lakes, ON K9V 4R1For SaleMLS ID #X13214680, Revel Realty Inc.. TRREB
- C$1,050,0003 bd2 ba-- sqft97 Cedar Grove Dr, Scugog, ON L0B 1E0For SaleMLS ID #E13053330, Re/Max All-Stars Realty Inc.. TRREB
- C$1,099,9004 bd3 ba-- sqft21671 Brunon Ave, Kawartha Lakes, ON L0C 1G0For SaleMLS ID #X13601486, Re/Max All-Stars Realty Inc.. TRREB
- C$949,9004 bd3 ba-- sqft239 Aldred Dr, Scugog, ON L9L 1B6For SaleMLS ID #E13484740, RIGHT AT HOME REALTY INC.. TRREB
- C$849,9003 bd3 ba-- sqft107 Alcorn Dr, Kawartha Lakes, ON K9V 0M8For SaleMLS ID #X13691270, Birdhouse Realty Inc.. TRREB
