Discover the perfect blend of serenity and convenience in this charming 1.5-storey detached home, located in the quiet waterfront community of Janetville, a terrific little pocket bordering Durham Region and the Kawarthas, just a little over an hour from Toronto. Nestled along the southern shore of Lake Scugog and situated on the Trent-Severn Waterway, this scenic four-season property, accessible by public road, offers breathtaking panoramic views and vibrant western sunsets. The home has been thoughtfully updated and features a large porch area, an open-concept main floor that seamlessly connects the kitchen, dining, and living areas, ideal for relaxed lakeside living or entertaining. A bright, all-season sunroom with floor-to-ceiling windows that bring in stunning lake views and sunsets year-round. A cozy gas fireplace adds warmth and charm during cooler months. Enjoy the great outdoors with two private docks, perfect for swimming, kayaking, fishing, or boating. A separate, finished, adorable bunkie provides extra space for a home office, a children's playhouse, or a creative studio complete with sliding glass doors to a private deck. Whether you're searching for a weekend retreat or a year-round escape from city life, this character-filled home delivers a peaceful lifestyle with access to nature and nearby amenities like golf, swimming and most watersports, biking, hiking, and more.
For sale
C$599,900
148 Coleman Cres, Scugog, ON L0B 1K0
2beds
2baths
Single Family Residence
Built in ----
0 Square Feet Lot
$-- Zestimate®
C$--/sqft
C$-- HOA
What's special
Breathtaking panoramic viewsVibrant western sunsetsLarge porch areaOpen-concept main floorCozy gas fireplaceTwo private docks
- 81 days
- 108
- 4
Zillow last checked:
Listing updated:
Listed by:
HOMELIFE LANDMARK REALTY INC.
Source: TRREB,MLS®#: E13434652 Originating MLS®#: Toronto Regional Real Estate Board
Originating MLS®#: Toronto Regional Real Estate BoardFacts & features
Interior
Bedrooms & bathrooms
- Bedrooms: 2
- Bathrooms: 2
Primary bedroom
- Level: Second
- Dimensions: 5.52 x 2.67
Bedroom 2
- Level: Second
- Dimensions: 3.69 x 2.68
Dining room
- Level: Main
- Dimensions: 5.77 x 2.6
Foyer
- Level: Main
- Dimensions: 2.6 x 1.92
Kitchen
- Level: Main
- Dimensions: 3.11 x 2.44
Laundry
- Level: Main
- Dimensions: 1.49 x 1.49
Living room
- Level: Main
- Dimensions: 5.49 x 5.12
Other
- Level: Main
- Dimensions: 7.35 x 1.25
Sunroom
- Level: Main
- Dimensions: 2.77 x 7.13
Heating
- Heat Pump, Gas
Cooling
- Wall Unit(s)
Appliances
- Included: Water Heater Owned
Features
- Storage
- Basement: Crawl Space
- Has fireplace: Yes
- Fireplace features: Natural Gas
Interior area
- Living area range: 700-1100 null
Property
Parking
- Total spaces: 3
- Parking features: Front Yard Parking, Private
Accessibility
- Accessibility features: None
Features
- Stories: 1.5
- Patio & porch: Porch
- Exterior features: Fishing, Landscaped, Year Round Living, Private Dock
- Pool features: None
- Has view: Yes
- View description: Lake, Water, Skyline
- Has water view: Yes
- Water view: Lake,Water,Direct
- Waterfront features: Dock, Trent System, Direct, Lake
- Body of water: Lake Scugog
Lot
- Size: 0 Square Feet
- Features: Lake Access, Lake/Pond, Marina, Waterfront, Irregular Lot
- Topography: Sloping
Details
- Parcel number: 267510079
Construction
Type & style
- Home type: SingleFamily
- Property subtype: Single Family Residence
Materials
- Vinyl Siding
- Foundation: Concrete
- Roof: Asphalt Shingle
Utilities & green energy
- Sewer: Holding Tank
- Water: Drilled Well
- Utilities for property: Cable Available
Community & HOA
Location
- Region: Scugog
Financial & listing details
- Annual tax amount: C$3,907
- Date on market: 6/11/2026
Price history
Price history is unavailable.
Public tax history
Tax history is unavailable.
Climate risks
Neighborhood: L0B
Nearby schools
GreatSchools rating
No schools nearby
We couldn't find any schools near this home.


Similar homes
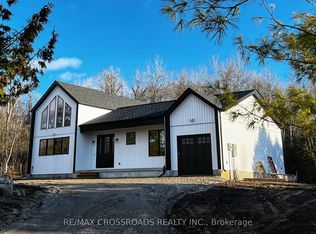
- C$649,9003 bd1 ba-- sqft3 Coleman Cres, Scugog, ON L0B 1K0For Sale
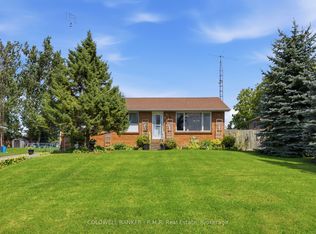 MLS ID #E13682514, COLDWELL BANKER - R.M.R. Real Estate. TRREB
 - C$595,0003 bd1 ba-- sqft85 Williams Point Rd, Scugog, ON L0B 1E0For Sale
 MLS ID #E13722242, DAN PLOWMAN TEAM REALTY INC.. TRREB
 - C$399,0002 bd1 ba-- sqft513 View Lake Rd, Scugog, ON L0B 1K0For Sale
 MLS ID #E13657050, DAN PLOWMAN TEAM REALTY INC.. TRREB
 - C$620,0003 bd1 ba-- sqft24 Butternut Dr, Kawartha Lakes, ON K9V 4R1For Sale
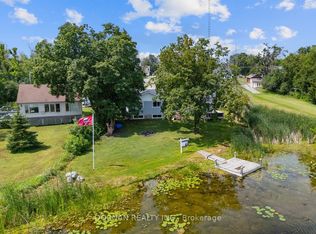 MLS ID #X13719348, DORNAN REALTY INC.. TRREB
