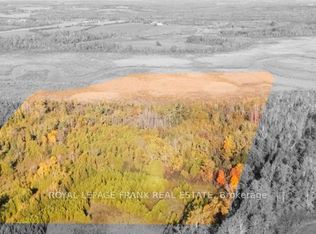
Are you looking for a versatile and charming artists' retreat? This private 6 Acres property and home includes a workshop/studio/stage, large cleared area, fish pond, greenhouse, sauna, carport and offers an incredible amount of potential and livability. The open concept home offers a large open kitchen/dining/living room area with wood stove that provides ample heat. The grounds include a mix of hardwood trees, multiple, large cleared areas, supreme privacy, a small studio, a greenhouse, a front and back porch and deck, a bird viewing are, as well as a sauna attached to the home. The workshop could function as both wood-working place or sewing/artists studio or perhaps converted into a granny flat. The home has 3 bedrooms and a 3pc washroom. A The property has gorgeous colours in the fall and has several charming places for exploring the hardwoods. It is a wonderful property for holding large functions. With some added renovations to the home this property could be exceptional.
For sale
C$699,000
1204 Pigeon Creek Rd, Kawartha Lakes, ON L0B 1K0
3beds
1baths
Single Family Residence
Built in ----
-- sqft lot
$-- Zestimate®
C$--/sqft
C$-- HOA
What's special
Fish pondMix of hardwood trees
- 114 days
- 1
- 0
Zillow last checked:
Listing updated:
Listed by:
Royal Service Real Estate Inc.
Source: TRREB,MLS®#: X13493616 Originating MLS®#: Central Lakes Association of REALTORS
Originating MLS®#: Central Lakes Association of REALTORSFacts & features
Interior
Bedrooms & bathrooms
- Bedrooms: 3
- Bathrooms: 1
Bedroom
- Level: Main
- Dimensions: 3.45 x 2.58
Bedroom 2
- Level: Main
- Dimensions: 3.52 x 2.75
Bedroom 3
- Level: Main
- Dimensions: 3.55 x 2.66
Dining room
- Level: Main
- Dimensions: 4.81 x 3.53
Kitchen
- Level: Main
- Dimensions: 4.79 x 3.42
Laundry
- Level: Lower
- Dimensions: 4.52 x 3.57
Living room
- Level: Main
- Dimensions: 4.52 x 3.57
Heating
- Forced Air, Propane
Cooling
- Window Unit(s)
Appliances
- Included: Water Heater Owned
Features
- Basement: None
- Has fireplace: Yes
- Fireplace features: Wood Burning Stove
Interior area
- Living area range: 1100-1500 null
Video & virtual tour
Property
Parking
- Total spaces: 12
- Parking features: Private
- Has garage: Yes
- Has carport: Yes
Features
- Patio & porch: Deck
- Pool features: None
Lot
- Features: Irregular Lot
Details
- Parcel number: 632600143
Construction
Type & style
- Home type: SingleFamily
- Architectural style: Bungalow
- Property subtype: Single Family Residence
Materials
- Wood
- Foundation: Piers, Post & Pad
- Roof: Metal
Utilities & green energy
- Sewer: Septic
Community & HOA
Location
- Region: Kawartha Lakes
Financial & listing details
- Annual tax amount: C$3,680
- Date on market: 6/26/2026
Price history
Price history is unavailable.
Public tax history
Tax history is unavailable.
Climate risks
Neighborhood: L0B
Nearby schools
GreatSchools rating
No schools nearby
We couldn't find any schools near this home.


Similar homes
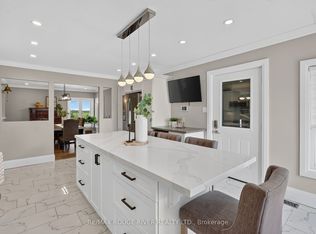
- C$649,9003 bd1 ba-- sqft3 Coleman Cres, Scugog, ON L0B 1K0For Sale
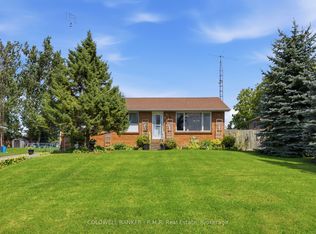 MLS ID #E13682514, COLDWELL BANKER - R.M.R. Real Estate. TRREB
 - C$699,9004 bd2 ba-- sqft152 Settlers Rd, Kawartha Lakes, ON K0L 2X0For Sale
 MLS ID #X13612846, RE/MAX REALTRON REALTY INC.. TRREB
 - C$745,0003 bd4 ba-- sqft476 Emily Park Rd, Kawartha Lakes, ON K0L 2W0For Sale
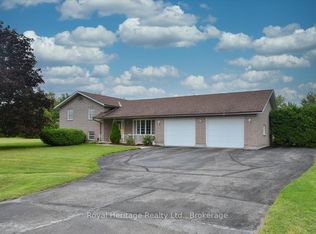 MLS ID #X13730112, Royal Heritage Realty Ltd.. TRREB
 - C$730,0003 bd2 ba-- sqft116 Beach Rd, Kawartha Lakes, ON K0M 2C0For Sale
 MLS ID #X13039040, ROYAL HERITAGE REALTY LTD.. TRREB
