Prestigious Estate Living: Custom Brick Bungalow on 1.18 Acres in Bethany. Welcome home to 32 Forest Dr., an exceptional, one-owner custom-built all-brick bungalow nestled in a highly desirable estate subdivision. Spanning 2,794 square feet of meticulously maintained main-floor living space, this property perfectly blends timeless quality with modern updates. Step inside to discover new engineered hardwood and laminate flooring flowing through a bright, functional layout. The heart of the home is a massive eat-in kitchen complete with premium granite countertops, a convenient breakfast bar, and a walk-out to your private deck. Gather around the unique two-sided fireplace that connects the kitchen and the spacious living room, or relax in the separate main-floor family room. Retreat to the expansive primary suite, featuring a full ensuite bath and a large walk-in closet. Three additional bedrooms and three baths provide plenty of room for family and guests. The fully finished basement expands your living space significantly, offering a massive recreation room, a dedicated games room, a fourth bedroom, and a 2-piece bath. Outside, the property sits on a breathtaking 1.18-acre lot adorned with mature trees, perennial gardens, and elegant flagstone stairs and patio. Complete with a 2-car attached garage, paved driveway, reliable gas heat, and central A/C, this estate offers the perfect balance of rural tranquility and modern comfort.
For sale
C$899,900
32 Forest Dr, Kawartha Lakes, ON L0A 1A0
4beds
3baths
Single Family Residence
Built in ----
1 Square Feet Lot
$-- Zestimate®
C$--/sqft
C$-- HOA
What's special
Custom brick bungalowBright functional layoutMassive eat-in kitchenPremium granite countertopsConvenient breakfast barSeparate main-floor family roomExpansive primary suite
- 53 days |
- 12 |
- 0 |
Zillow last checked:
Listing updated:
Listed by:
Re/Max All-Stars Realty Inc.
Source: TRREB,MLS®#: X13422012 Originating MLS®#: Central Lakes Association of REALTORS
Originating MLS®#: Central Lakes Association of REALTORSFacts & features
Interior
Bedrooms & bathrooms
- Bedrooms: 4
- Bathrooms: 3
Primary bedroom
- Level: Main
- Dimensions: 6.91 x 6.62
Bedroom 2
- Level: Main
- Dimensions: 3.1 x 3.86
Bedroom 3
- Level: Main
- Dimensions: 3.41 x 3.87
Bathroom
- Level: Main
- Dimensions: 2.67 x 2.58
Bathroom
- Level: Basement
- Dimensions: 1.32 x 1.69
Dining room
- Level: Main
- Dimensions: 3.82 x 5.51
Family room
- Level: Main
- Dimensions: 3.63 x 5.51
Foyer
- Level: Main
- Dimensions: 2.6 x 4.81
Kitchen
- Level: Main
- Dimensions: 3.08 x 4.77
Laundry
- Level: Main
- Dimensions: 2.64 x 2.58
Living room
- Level: Main
- Dimensions: 7.47 x 6.75
Other
- Level: Basement
- Dimensions: 6.27 x 6.82
Recreation
- Level: Basement
- Dimensions: 17.13 x 6.58
Utility room
- Level: Basement
- Dimensions: 3.96 x 3.68
Heating
- Forced Air, Gas
Cooling
- Central Air
Appliances
- Included: Water Softener
Features
- Basement: Crawl Space,Half,Partially Finished
- Has fireplace: Yes
- Fireplace features: Wood Burning
Interior area
- Living area range: 2500-3000 null
Video & virtual tour
Property
Parking
- Total spaces: 8
- Parking features: Private Double, Garage Door Opener
- Has garage: Yes
Features
- Patio & porch: Deck
- Exterior features: Landscaped, Year Round Living
- Pool features: None
Lot
- Size: 1 Square Feet
- Features: Cul de Sac/Dead End, Level, School Bus Route, Irregular Lot
- Topography: Level
Details
- Parcel number: 632600016
Construction
Type & style
- Home type: SingleFamily
- Architectural style: Bungalow
- Property subtype: Single Family Residence
Materials
- Brick
- Foundation: Concrete Block
- Roof: Asphalt Shingle
Utilities & green energy
- Sewer: Septic
Community & HOA
Location
- Region: Kawartha Lakes
Financial & listing details
- Annual tax amount: C$6,066
- Date on market: 6/9/2026
Re/Max All-Stars Realty Inc.
Re/Max All-Stars Realty Inc.
By pressing Contact Agent, you agree that the real estate professional identified above may call/text you about your search, which may involve use of automated means and pre-recorded/artificial voices. You don't need to consent as a condition of buying any property, goods, or services. Message/data rates may apply. You also agree to our Terms of Use. Zillow does not endorse any real estate professionals. We may share information about your recent and future site activity with your agent to help them understand what you're looking for in a home.
Price history
Price history is unavailable.
Public tax history
Tax history is unavailable.
Climate risks
Neighborhood: L0A
Nearby schools
GreatSchools rating
No schools nearby
We couldn't find any schools near this home.
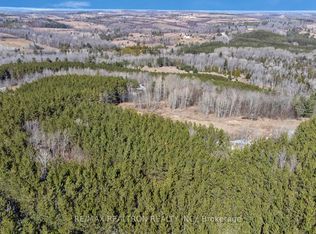
- C$499,900-- sqft283 Bland Line, Cavan Monaghan, ON L0A1C0Lot/Land
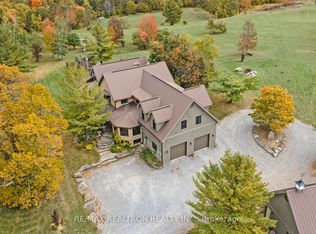
- C$2,250,0006 bd5 ba-- sqft290 Bland Line, Cavan Monaghan, ON L0A1C0For Sale
- C$1,300,0004 bd5 ba-- sqft203 Ski Hill Rd, Kawartha Lakes, ON L0A1A0For Sale

- C$969,0004 bd3 ba-- sqft201 Ski Hill Rd, Kawartha Lakes, ON L0A1A0For Sale
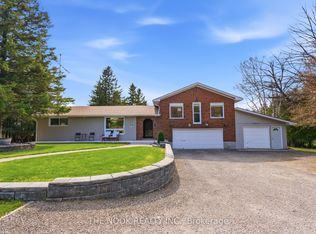
- C$699,0003 bd1 ba-- sqft1204 Pigeon Creek Rd, Kawartha Lakes, ON L0B1K0For Sale
- C$5,9905 bd9 ba-- sqft9 Rustlewood Ave, Kawartha Lakes, ON L0A1A0For Rent
- C$1,690,0004 bd4 ba-- sqft28 Rustlewood Ave, Kawartha Lakes, ON L0A1A0For Sale
- C$1,399,0005 bd5 ba-- sqft1229 Morton Line, Cavan Monaghan, ON L0A1C0For Sale
Similar homes
- C$879,0004 bd3 ba-- sqft14 Manvers Station Rd, Kawartha Lakes, ON L0A 1K0For Sale
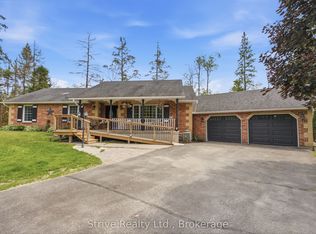 MLS ID #X13596508, Strive Realty Ltd.. TRREB
 - C$859,9004 bd3 ba-- sqft216 Mount Horeb Rd, Kawartha Lakes, ON K9V 4R4For Sale
 MLS ID #X13614540, RIGHT AT HOME REALTY INC.. TRREB
 - C$895,0006 bd2 ba-- sqft450 Janetville Rd, Kawartha Lakes, ON L0B 1K0For Sale
 MLS ID #X13560776, Re/Max All-Stars Realty Inc.. TRREB
 - C$1,300,0004 bd5 ba-- sqft203 Ski Hill Rd, Kawartha Lakes, ON L0A 1A0For SaleMLS ID #X13519538, Sotheby's International Realty Canada. TRREB
- C$999,9003 bd3 ba-- sqft562 Janetville Rd, Kawartha Lakes, ON L0B 1K0For SaleMLS ID #X13414328, RIGHT AT HOME REALTY INC.. TRREB
- C$1,050,0005 bd3 ba-- sqft708 Mount Horeb Rd, Kawartha Lakes, ON K0L 2X0For SaleMLS ID #X13527054, RE/MAX ROUGE RIVER REALTY LTD.. TRREB
- C$1,274,0003 bd3 ba-- sqft15 Rustlewood Ave, Kawartha Lakes, ON L0A 1A0For SaleMLS ID #X13427618, Re/Max All-Stars Realty Inc.. TRREB
- C$774,9004 bd3 ba-- sqft29 McDonagh Dr, Kawartha Lakes, ON K9V 5A9For SaleMLS ID #X13609978, Re/Max All-Stars Realty Inc.. TRREB
- C$1,059,0003 bd1 ba-- sqft402 Mount Horeb Rd, Kawartha Lakes, ON K0L 2X0For SaleMLS ID #X13232978, Re/Max All-Stars Realty Inc.. TRREB
- C$859,9005 bd2 ba-- sqft14 Manvers Dr, Kawartha Lakes, ON L0B 1K0For SaleMLS ID #X13488310, CENTURY 21 WENDA ALLEN REALTY. TRREB
- C$944,9004 bd5 ba-- sqft6 Timber Dr, Cavan Monaghan, ON L0A 1G0For SaleMLS ID #X13547380, CENTURY 21 WENDA ALLEN REALTY. TRREB
- C$949,9005 bd3 ba-- sqft2367 Base Line, Otonabee South Monaghan, ON K9J 6X7For SaleMLS ID #X13521006, Coldwell Banker Electric Realty. TRREB
- C$899,9005 bd3 ba-- sqft56 Centre St, Scugog, ON L0B 1E0For SaleMLS ID #E13167130, RE/MAX Jazz INC.. TRREB
- C$679,9004 bd2 ba-- sqft690 Post Rd, Kawartha Lakes, ON K0L 2X0For SaleMLS ID #X13477432, Re/Max All-Stars Realty Inc.. TRREB
- C$829,0003 bd2 ba-- sqft2279 Pigeon Lake Rd, Kawartha Lakes, ON K0M 1A0For SaleMLS ID #X13224350, RE/MAX HALLMARK EASTERN REALTY. TRREB
- C$789,9995 bd3 ba-- sqft257 Port Hoover Rd, Kawartha Lakes, ON K0M 2C0For SaleMLS ID #X13594882, RE/MAX ROUGE RIVER REALTY LTD.. TRREB
- C$949,0003 bd2 ba-- sqft421 Ogemah Rd S, Kawartha Lakes, ON K0M 2C0For SaleMLS ID #X13497388, Re/Max All-Stars Realty Inc.. TRREB
- C$899,9004 bd3 ba-- sqft20 Keene St, Scugog, ON L0C 1G0For SaleMLS ID #E13126924, Re/Max All-Stars Realty Inc.. TRREB
- C$969,9004 bd4 ba-- sqft332 Carnegie Beach Rd, Scugog, ON L9L 1B6For SaleMLS ID #E13469642, Keller Williams Energy Real Estate. TRREB
- C$838,0004 bd2 ba-- sqft16 Kalman Dr, Cavan Monaghan, ON K0L 1B0For SaleMLS ID #X13601482, REMAX YOUR COMMUNITY REALTY. TRREB
