Experience the perfect blend of luxury, comfort, and versatility in this custom-built home offering over 3,000 sq. ft. of finished living space just minutes from the charming community of Bethany. Designed with multigenerational living in mind, this exceptional property showcases breathtaking sunset views, beautiful finishes, and a thoughtfully designed layout.The impressive great room features soaring cathedral ceilings, hardwood floors, a dramatic wall of Palladian windows, and a striking gas fireplace. The adjoining dining area creates an inviting space for family gatherings and entertaining. The spacious kitchen is equipped with granite countertops, a breakfast bar, abundant cabinetry, and a cozy gas fireplace, while large windows fill the space with natural light.Step outside to a sprawling deck overlooking the landscaped grounds, complete with a 20' x 40' saltwater pool, gazebo, hot tub, and picturesque countryside views. The main-floor primary suite offers a private retreat with crown moulding, a walk-in closet, walkout to the deck, a dedicated den or office, and a spa-inspired five-piece ensuite. A mudroom with laundry and direct access adds everyday convenience.Upstairs, two generous bedrooms each feature their own private ensuite bathroom. The fully finished lower level offers incredible flexibility, ideal as an in-law or nanny suite, featuring a family room with fireplace, kitchenette, wine room, theatre room, exercise room, cedar sauna, and a spacious three-piece bath.Located in a sought-after rural setting with convenient access to Highway 407, this remarkable home has seen numerous recent updates, including new windows, A/C, well pump, hot tub, washer, and dryer. A truly unique opportunity to enjoy refined country living without sacrificing modern convenience.
For sale
C$1,300,000
203 Ski Hill Rd, Kawartha Lakes, ON L0A 1A0
4beds
5baths
Single Family Residence
Built in ----
1 Square Feet Lot
$-- Zestimate®
C$--/sqft
C$-- HOA
What's special
Breathtaking sunset viewsBeautiful finishesThoughtfully designed layoutImpressive great roomSoaring cathedral ceilingsHardwood floorsStriking gas fireplace
- 94 days
- 7
- 0
Zillow last checked:
Listing updated:
Listed by:
Sotheby's International Realty Canada
Source: TRREB,MLS®#: X13519538 Originating MLS®#: One Point Association of REALTORS
Originating MLS®#: One Point Association of REALTORSFacts & features
Interior
Bedrooms & bathrooms
- Bedrooms: 4
- Bathrooms: 5
Primary bedroom
- Level: Main
- Dimensions: 12'X10' W/BOOKSHELF
Bedroom
- Level: Lower
- Dimensions: 3.18 x 3.59
Bedroom
- Level: Second
- Dimensions: 12'X11' (1-4PC ENS)
Bedroom
- Level: Lower
- Dimensions: 10'6X11'7
Bedroom
- Level: Second
- Dimensions: 12'X10' (1-4PC ENS)
Dining room
- Level: Main
- Dimensions: 13'X12'
Family room
- Level: Main
- Dimensions: 18'X15' W/O
Kitchen
- Level: Lower
- Dimensions: 3.65 x 3.81
Kitchen
- Level: Main
- Dimensions: 21'X15' W/O
Living room
- Level: Main
- Dimensions: 15'X18'
Media room
- Level: Lower
- Dimensions: 7.26 x 4.98
Recreation
- Level: Lower
- Dimensions: 3.75 x 5.42
Heating
- Forced Air, Gas
Cooling
- Central Air
Appliances
- Included: Water Treatment, Instant Hot Water, Water Purifier, Water Heater Owned, Water Softener
Features
- Sauna
- Basement: Separate Entrance,Finished
- Has fireplace: Yes
- Fireplace features: Living Room, Family Room, Electric
Interior area
- Living area range: 3000-3500 null
Property
Parking
- Total spaces: 8
- Parking features: Private Double, Other
- Has garage: Yes
Features
- Stories: 2
- Patio & porch: Deck, Porch
- Exterior features: Lighting, Privacy, Year Round Living
- Has private pool: Yes
- Pool features: In Ground
- Has spa: Yes
- Spa features: Hot Tub
- Has view: Yes
- View description: Hills, Forest, Trees/Woods
- Waterfront features: None
Lot
- Size: 1 Square Feet
- Features: Golf, Fenced Yard
- Topography: Hilly,Wooded/Treed,Terraced
Details
- Additional structures: Garden Shed
- Parcel number: 632650264
- Other equipment: Ventilation System, Sump Pump, Air Exchanger
Construction
Type & style
- Home type: SingleFamily
- Property subtype: Single Family Residence
- Attached to another structure: Yes
Materials
- Vinyl Siding, Brick
- Foundation: Concrete
- Roof: Asphalt Shingle
Utilities & green energy
- Sewer: Septic
- Water: Drilled Well
- Utilities for property: Other
Community & HOA
Community
- Security: Alarm System, Smoke Detector(s)
Location
- Region: Kawartha Lakes
Financial & listing details
- Annual tax amount: C$7,319
- Date on market: 7/3/2026
Price history
Price history is unavailable.
Public tax history
Tax history is unavailable.
Climate risks
Neighborhood: L0A
Nearby schools
GreatSchools rating
No schools nearby
We couldn't find any schools near this home.
- C$949,0004 bd3 ba-- sqft201 Ski Hill Rd, Kawartha Lakes, ON L0A1A0For Sale

- C$1,199,0003 bd4 ba-- sqft27 Woodland Trl, Kawartha Lakes, ON L0A1A0For Sale

- C$1,250,0003 bd3 ba-- sqft15 Rustlewood Ave, Kawartha Lakes, ON L0A1A0For Sale

- C$2,499,0005 bd9 ba-- sqft9 Rustlewood Ave, Kawartha Lakes, ON L0A1A0New Construction
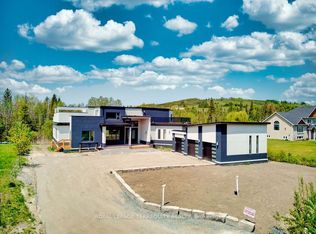
Similar homes
- C$1,380,0004 bd4 ba-- sqft987 Sharpe Line, Cavan Monaghan, ON L0A 1C0For Sale
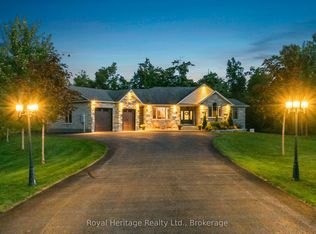 MLS ID #X13785494, ROYAL HERITAGE REALTY LTD.. TRREB
 - C$1,249,0004 bd3 ba-- sqft392 Telecom Rd, Kawartha Lakes, ON L0A 1K0For Sale
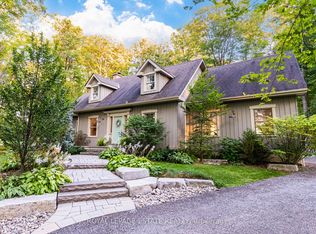 MLS ID #X13789398, ROYAL LEPAGE ESTATE REALTY. TRREB
 - C$1,249,0004 bd5 ba-- sqft61 Songbird Cres, Kawartha Lakes, ON K9V 0A9For Sale
 MLS ID #X13730898, SUTTON GROUP-HERITAGE REALTY INC.. TRREB
 - C$999,0004 bd2 ba-- sqft5225 Rice Lake Dr N, Hamilton, ON K0L 1E0For Sale
 MLS ID #X13863162, ROYAL HERITAGE REALTY LTD.. TRREB
