Nestled in the rolling hills of Bethany, "Cedarcrest Manor" is a fully renovated, modern, airy executive retreat on an 18-acre estate - south of the Wutai Shan Buddhist Garden & Temple.An entertainer's dream: a Chef's Kitchen with features like a pot filler, double ovens, full fridge/freezer, fireplace, double sinks, large island with stunning granite countertops, a breakfast area, patio walkout, and a large walk-in pantry. The two-storey GREAT room impresses with a soaring atrium overlooked by a balcony library/reading nook, plus built-in bookshelves, a sundeck, and a fireplace. The Dining Room hosts large gatherings with a built-in servery/coffee station.A main floor Study with garage access, fireplace, and oversized closet flexes as a 5th bedroom or guest quarters. Heated foyer, hardwood throughout, oversized windows, 2 walk-outs, main floor laundry, and a granite bath round out the main level. Upstairs, 4 bedrooms include a primary suite with a stunning ensuite/dressing room, plus a second bedroom with semi-ensuite and forest views. A plethora of updates from electrical, plumbing, furnace, windows, and so much more.The land was reclaimed from a former aggregate pit, now home to forest and two creeks. The staircase newel post is salvaged from the original Bethany schoolhouse, lost to fire.Three cleared plateaus give the estate its character - fruit trees and a fire pit up front, a mid-hill clearing, and a hidden plateau north - with trails and sweeping views, offering room for agricultural use, hobby farming, even a private golf course, or simply quiet, protected green space. Frontage also carries potential for a second dwelling, subject to municipal provisions. The old rail line across the road is now an ATV/hiking trail.Minutes to Bowmanville, Oshawa, Bobcaygeon & Peterborough, easy access to Hwys 115, 401 & 407. A must-see!
For sale
C$1,849,000
208 Ski Hill Rd, Kawartha Lakes, ON L0A 1A0
4beds
4baths
Single Family Residence
Built in ----
18 Square Feet Lot
$-- Zestimate®
C$--/sqft
C$-- HOA
What's special
Pot fillerDouble ovensDouble sinksBreakfast areaPatio walkoutLarge walk-in pantryTwo-storey great room
- 50 days
- 2
- 0
Zillow last checked:
Listing updated:
Listed by:
REVEL Realty Inc.
Source: TRREB,MLS®#: X13736032 Originating MLS®#: Central Lakes Association of REALTORS
Originating MLS®#: Central Lakes Association of REALTORSFacts & features
Interior
Bedrooms & bathrooms
- Bedrooms: 4
- Bathrooms: 4
Primary bedroom
- Level: Second
- Dimensions: 6.07 x 4.17
Bedroom 2
- Level: Second
- Dimensions: 4.7 x 3.63
Breakfast
- Level: Main
- Dimensions: 4.17 x 3.86
Dining room
- Level: Main
- Dimensions: 5.36 x 2.97
Great room
- Level: Main
- Dimensions: 6.25 x 9.17
Laundry
- Level: Main
- Dimensions: 2.26 x 4.11
Heating
- Forced Air, Gas
Cooling
- Central Air
Appliances
- Included: Bar Fridge, Built-In Oven, Water Heater Owned, Water Purifier, Water Softener
Features
- Storage
- Flooring: Carpet Free
- Basement: None
- Has fireplace: Yes
- Fireplace features: Natural Gas
Interior area
- Living area range: 3000-3500 null
Property
Parking
- Total spaces: 14
- Parking features: Private Triple, Garage Door Opener
- Has garage: Yes
Accessibility
- Accessibility features: Multiple Entrances, Level Entrance
Features
- Stories: 2
- Patio & porch: Deck, Patio
- Exterior features: Landscaped, Paved Yard, Year Round Living
- Pool features: None
- Has view: Yes
- View description: Creek/Stream, Forest, Mountain(s), Panoramic, Trees/Woods
- Has water view: Yes
- Water view: Creek/Stream
Lot
- Size: 18 Square Feet
- Features: Electric Car Charger, Golf, Hospital, Library, Park, Place Of Worship
- Topography: Hilly,Level
Details
- Additional structures: Shed
- Parcel number: 632650270
- Other equipment: Generator - Partial
Construction
Type & style
- Home type: SingleFamily
- Property subtype: Single Family Residence
Materials
- Brick, Vinyl Siding
- Foundation: Poured Concrete
- Roof: Asphalt Shingle
Utilities & green energy
- Sewer: Septic
- Water: Dug Well, Water System
- Utilities for property: Cable Available, Cell Services, Electricity To Lot Line, Garbage Pickup, Internet High Speed, Natural Gas, Recycling Pickup, Street Lights, Phone Available
Community & HOA
Community
- Security: Carbon Monoxide Detector(s), Smoke Detector(s)
Location
- Region: Kawartha Lakes
Financial & listing details
- Annual tax amount: C$7,151
- Date on market: 9/2/2026
Price history
Price history is unavailable.
Public tax history
Tax history is unavailable.
Climate risks
Neighborhood: L0A
Nearby schools
GreatSchools rating
No schools nearby
We couldn't find any schools near this home.
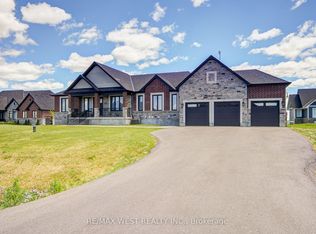
- C$475,0000.86 acres2 Horizon Ct, Kawartha Lakes, ON L0A1A0Lot/Land

- C$6,0006 bd4 ba-- sqft7 Horizon Ct, Kawartha Lakes, ON L0A1A0For Rent
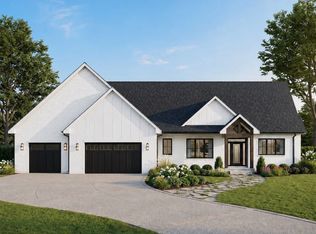
- C$1,579,9005 bd4 ba-- sqft2 Rustlewood Ave, Kawartha Lakes, ON L0A1A0New Construction
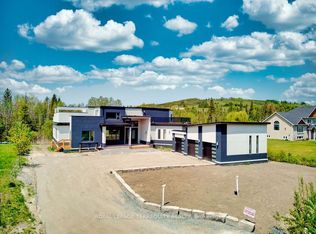
- C$2,499,0005 bd9 ba-- sqft9 Rustlewood Ave, Kawartha Lakes, ON L0A1A0New Construction
Similar homes
- C$949,0004 bd3 ba-- sqft201 Ski Hill Rd, Kawartha Lakes, ON L0A 1A0For Sale
 MLS ID #X13798850, The Nook Realty Inc.. TRREB
 - C$1,799,9004 bd4 ba-- sqft25 Glassford Rd, Kawartha Lakes, ON K0M 2C0For Sale
 MLS ID #X14004252, The Nook Realty Inc.. TRREB
 - C$1,849,0005 bd4 ba-- sqft89 Gilson St, Kawartha Lakes, ON K0M 2C0For Sale
 MLS ID #X13639514, CHESTNUT PARK REAL ESTATE LIMITED. TRREB
 - C$1,380,0004 bd4 ba-- sqft987 Sharpe Line, Cavan Monaghan, ON L0A 1C0For Sale
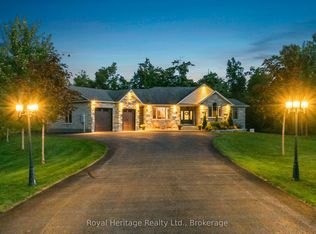 MLS ID #X13785494, ROYAL HERITAGE REALTY LTD.. TRREB
