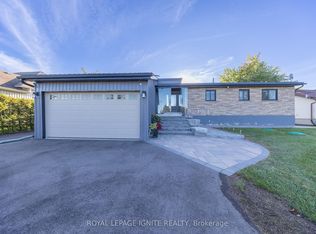
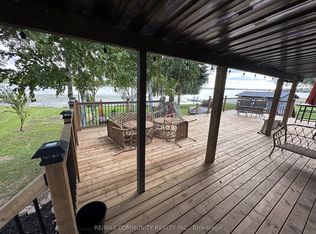
Luxurious Waterfront Living on Lake Scugog! This extraordinary custom-built masterpiece by Jeffery Homes sits on a premium 89' x 376' lot featuring breathtaking south-facing open water views. Designed for the discerning buyer, the interior boasts soaring 18ft cathedral ceilings in the Great Room and 9ft ceilings throughout the main floor and finished above grade basement. Entertain in style with a versatile multi-purpose outbuilding-perfect for a lakeside cabana, games room, or elite toy storage-featuring French doors and oversized sliders opening directly to the water. This tech-forward home is equipped with in-floor heating, a tankless boiler system, air-to-air heat pump, and rough-in for future generator for total peace of mind. The gourmet main floor kitchen is complemented by a fully finished basement featuring a second kitchen/bar area. Premium upgrades include a 4-year-old septic, UV water filtration, 200-amp service, and a garage roughed-in for heat. Included: 2 sets of appliances (main/basement), projector & screen, and all ELFs. Truly a "forever home" where luxury meets the lake!
For sale
C$1,999,990
48 Pleasant View Cres, Kawartha Lakes, ON K0M 2C0
5beds
5baths
Single Family Residence
Built in ----
0 Square Feet Lot
$-- Zestimate®
C$--/sqft
C$-- HOA
What's special
Versatile multi-purpose outbuildingIn-floor heatingTankless boiler systemAir-to-air heat pumpGourmet main floor kitchenProjector and screenGarage roughed-in for heat
- 48 days
- 15
- 1
Zillow last checked:
Listing updated:
Listed by:
PMA BRETHOUR REAL ESTATE CORPORATION INC.
Source: TRREB,MLS®#: X13746792 Originating MLS®#: Toronto Regional Real Estate Board
Originating MLS®#: Toronto Regional Real Estate BoardFacts & features
Interior
Bedrooms & bathrooms
- Bedrooms: 5
- Bathrooms: 5
Primary bedroom
- Level: Ground
- Dimensions: 4.59 x 4.25
Bedroom 2
- Level: Ground
- Dimensions: 4.06 x 3.34
Bedroom 3
- Level: Ground
- Dimensions: 3.9 x 3.33
Bedroom 4
- Level: Basement
- Dimensions: 5.79 x 3.91
Bedroom 5
- Level: Basement
- Dimensions: 4.5 x 4.05
Dining room
- Level: Basement
- Dimensions: 5.94 x 2.49
Dining room
- Level: Ground
- Dimensions: 6.01 x 2.65
Family room
- Level: Basement
- Dimensions: 5.94 x 4.66
Foyer
- Level: Ground
- Dimensions: 2.57 x 2.03
Kitchen
- Level: Ground
- Dimensions: 5.14 x 3.32
Kitchen
- Level: Basement
- Dimensions: 3.14 x 4.94
Laundry
- Level: Basement
- Dimensions: 2.21 x 4.26
Laundry
- Level: Ground
- Dimensions: 2.32 x 4.26
Living room
- Level: Ground
- Dimensions: 6.01 x 4.81
Loft
- Level: Second
- Dimensions: 14.38 x 6.2
Heating
- Forced Air, Propane
Cooling
- Central Air
Appliances
- Included: Instant Hot Water, Water Heater
Features
- In-Law Suite, Primary Bedroom - Main Floor, Storage, Upgraded Insulation
- Flooring: Carpet Free
- Basement: Finished with Walk-Out,Separate Entrance,Finished
- Has fireplace: Yes
- Fireplace features: Family Room, Propane, Insert
Interior area
- Living area range: 3500-5000 null
Property
Parking
- Total spaces: 15
- Parking features: Private, Available, Garage Door Opener
- Has garage: Yes
Features
- Patio & porch: Deck
- Pool features: None
- Has view: Yes
- View description: Lake
- Has water view: Yes
- Water view: Lake,Direct
- Waterfront features: Waterfront-Deeded, Direct, Lake
- Body of water: Lake Scugog
Lot
- Size: 0 Square Feet
- Features: Clear View, Lake Access, Irregular Lot
Details
- Additional structures: Out Buildings
- Parcel number: 631980118
- Other equipment: Sewage Pump, Sump Pump
Construction
Type & style
- Home type: SingleFamily
- Architectural style: Bungalow
- Property subtype: Single Family Residence
Materials
- Vinyl Siding, Stone
- Foundation: Poured Concrete
- Roof: Asphalt Shingle
Utilities & green energy
- Sewer: Septic
Community & HOA
Community
- Security: Carbon Monoxide Detector(s), Smoke Detector(s)
Location
- Region: Kawartha Lakes
Financial & listing details
- Annual tax amount: C$10,381
- Date on market: 9/4/2026
Price history
Price history is unavailable.
Public tax history
Tax history is unavailable.
Climate risks
Neighborhood: K0M
Nearby schools
GreatSchools rating
No schools nearby
We couldn't find any schools near this home.

Similar homes
- C$1,849,0005 bd4 ba-- sqft89 Gilson St, Kawartha Lakes, ON K0M 2C0For Sale
 MLS ID #X13639514, CHESTNUT PARK REAL ESTATE LIMITED. TRREB
 - C$2,399,0005 bd5 ba-- sqft10 Grills Rd, Kawartha Lakes, ON K0M 2C0For Sale
 MLS ID #X13802240, RE/MAX HALLMARK YORK GROUP REALTY LTD.. TRREB
 - C$1,799,9004 bd4 ba-- sqft25 Glassford Rd, Kawartha Lakes, ON K0M 2C0For Sale
 MLS ID #X14004252, The Nook Realty Inc.. TRREB
 - C$1,649,0004 bd4 ba-- sqft43 Lakeview Blvd, Kawartha Lakes, ON K0M 2C0For Sale
 MLS ID #X13728340, Royal LePage Frank Real Estate. TRREB
