CUSTOM BUILT FAMILY HOME + BACKYARD POOL OASIS + WATERFRONT COMMUNITY! Don't wait for the perfect family home - it's HERE! Set on an impressive, manicured country lot surrounded by beautiful waterfront homes in sought-after Washburn Island, a family friendly community, this custom-built 4-bedroom, 3-bath executive-style home offers the space, lifestyle & flexibility your family has been waiting for. And then there's the backyard Oasis! Enjoy a 16 x32' heated inground pool w/ slide, Pool House w/ 4th garage/workshop, or Man Cave. There's a covered patio bar with slate countertop & a tree house for the kiddos. Armourstone landscaping create a spectacular setting for summer entertaining & unforgettable family memories. The driveway accommodates 8+ vehicles, with beautiful landscaping leading to a spacious covered front porch. Inside, the generous main floor features a Living & Dining Room, 2nd Dining Room or Office w/ hardwood floors, & a custom Kitchen with beautiful cabinetry, granite counters & breakfast bar. Separate eating area with walkout to the deck & pool, bringing the outdoors in. Main-floor Laundry offers convenient garage & pool access. Upstairs features 3 spacious Bedrooms PLUS an impressive Primary Suite with walk-in closet and spa-like ensuite. Above the oversized 3-car garage is a large finished Loft-style Family Room with dormers - perfect for movie nights, a teen retreat, or in-law potential. The basement provides even more room to grow. Enjoy the best of waterfront community living with public lake access near by, boating, swimming, fishing, park & boat launch, plus an exceptional central commuter location to Port Perry, the 407, Markham, Thornhill, Lindsay & Peterborough. This is more than a home - it's where family traditions begin & summers are remembered. Space, privacy, pool, garages, workshop, loft & waterfront lifestyle - opportunities like this in Washburn Island are rare. Don't wait - come see it before another family makes it their own!
For sale
C$1,199,900
7 Verna Dr, Kawartha Lakes, ON K0M 2C0
4beds
3baths
Single Family Residence
Built in ----
0 Square Feet Lot
$-- Zestimate®
C$--/sqft
C$-- HOA
What's special
Backyard oasisArmourstone landscapingBeautiful landscapingSpacious covered front porch
- 12 days
- 30
- 0
Zillow last checked:
Listing updated:
Listed by:
Royal LePage Frank Real Estate
Source: TRREB,MLS®#: X13828968 Originating MLS®#: Central Lakes Association of REALTORS
Originating MLS®#: Central Lakes Association of REALTORSFacts & features
Interior
Bedrooms & bathrooms
- Bedrooms: 4
- Bathrooms: 3
Primary bedroom
- Level: Upper
- Dimensions: 5.18 x 5.48
Bedroom 2
- Level: Upper
- Dimensions: 3.56 x 4.08
Bedroom 3
- Level: Upper
- Dimensions: 3.56 x 3.27
Bedroom 4
- Level: Upper
- Dimensions: 3.48 x 4.12
Dining room
- Level: Main
- Dimensions: 3.54 x 3.75
Family room
- Level: Upper
- Dimensions: 8.82 x 6.49
Foyer
- Level: Main
- Dimensions: 4.74 x 2.33
Kitchen
- Level: Main
- Dimensions: 4.82 x 5.49
Laundry
- Level: Main
- Dimensions: 3.18 x 2.35
Living room
- Level: Main
- Dimensions: 5.15 x 6.92
Heating
- Forced Air, Propane
Cooling
- Central Air
Appliances
- Included: Water Heater Owned, Water Treatment
Features
- Central Vacuum, Workbench
- Basement: Full
- Has fireplace: No
Interior area
- Living area range: 2500-3000 null
Video & virtual tour
Property
Parking
- Total spaces: 15
- Parking features: Private Triple, Garage Door Opener
- Has garage: Yes
Features
- Stories: 2
- Patio & porch: Deck, Patio
- Exterior features: Landscaped, Privacy, Year Round Living
- Has private pool: Yes
- Pool features: In Ground
- Has view: Yes
- View description: Lake, Pool
- Has water view: Yes
- Water view: Lake,Partially Obstructive
- Waterfront features: Indirect, Lake
- Body of water: Lake Scugog
Lot
- Size: 0 Square Feet
- Features: Clear View, Cul de Sac/Dead End, Fenced Yard, Lake Access, Park, School Bus Route, Irregular Lot
- Topography: Level
Details
- Additional structures: Additional Garage(s), Fence - Partial
- Parcel number: 631980199
- Other equipment: Propane Tank
Construction
Type & style
- Home type: SingleFamily
- Property subtype: Single Family Residence
Materials
- Stone, Vinyl Siding
- Foundation: Unknown
- Roof: Shingle
Utilities & green energy
- Sewer: Septic
- Water: Comm Well
- Utilities for property: Garbage Pickup, Internet High Speed, Recycling Pickup
Community & HOA
Location
- Region: Kawartha Lakes
Financial & listing details
- Tax assessed value: C$433,000
- Annual tax amount: C$5,451
- Date on market: 9/25/2026
Price history
Price history is unavailable.
Public tax history
Tax history is unavailable.
Climate risks
Neighborhood: K0M
Nearby schools
GreatSchools rating
No schools nearby
We couldn't find any schools near this home.

Similar homes
- C$1,599,9994 bd3 ba-- sqft210 Washburn Island Rd, Kawartha Lakes, ON K0M 2C0For Sale
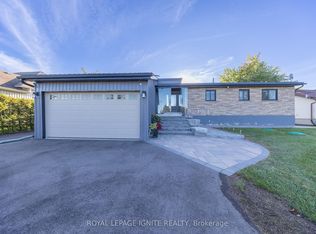 MLS ID #X13864750, ROYAL LEPAGE IGNITE REALTY. TRREB
 - C$1,075,0003 bd2 ba-- sqft17 Shelley Dr E, Kawartha Lakes, ON K0M 2C0For Sale
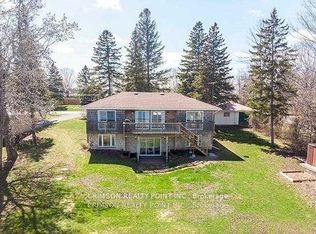 MLS ID #X12752990, CRIMSON REALTY POINT INC.. TRREB
 - C$1,199,9004 bd3 ba-- sqft26 Beach Rd, Kawartha Lakes, ON K0M 2C0For Sale
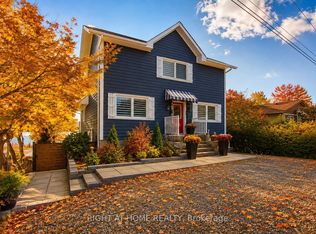 MLS ID #X13778674, RIGHT AT HOME REALTY INC.. TRREB
 - C$1,249,0003 bd2 ba-- sqft106 Starr Blvd, Kawartha Lakes, ON K0M 2C0For Sale
 MLS ID #X13692768, Royal LePage Frank Real Estate. TRREB
