Welcome to this beautiful waterfront property on Lake Scugog in Little Britain. Set on approximately 120 feet of direct lake frontage, this beautifully maintained, four-season bungalow enjoys a private shoreline beside a conservation area. A cathedral ceiling lends an airy feel to the spacious living and dining area, where expansive windows frame open views across the water. Four decks offer inviting spaces for alfresco dining, entertaining or a quiet morning by the lake. A private dock, an approximately 275 sq. ft. boathouse and a well-maintained above-ground pool complete the waterfront setting. This move-in-ready home offers approximately 2,439 sq. ft. across two levels, with five bedrooms and two full bathrooms. The 1,253 sq. ft. main floor features three bedrooms and spacious breakfast and dining area. The 1,186 sq. ft. finished walkout lower level includes two additional bedrooms, an office and two recreation rooms, giving family and guests room to spread out. Property highlights include an addition completed in 2003, a roof replaced in 2021, a new stove in 2026, 200-amp electrical service and a 32-foot drilled well. A survey is available. The property offers parking for up to 11 vehicles and year-round access via a municipal road with school bus service. Lindsay and Port Perry are each approximately 20 minutes away by car.
For sale
C$999,000
37 Newman Rd, Kawartha Lakes, ON K0M 2C0
5beds
2baths
Single Family Residence
Built in ----
0 Square Feet Lot
$-- Zestimate®
C$--/sqft
C$-- HOA
What's special
Beautifully maintained four-season bungalowPrivate dockWell-maintained above-ground poolFive bedroomsFinished walkout lower levelTwo recreation rooms
- 1 day
- 12
- 0
Zillow last checked:
Listing updated:
Listed by:
RE/MAX REALTRON REALTY INC.
Source: TRREB,MLS®#: X14171808 Originating MLS®#: Toronto Regional Real Estate Board
Facts & features
Interior
Bedrooms & bathrooms
- Bedrooms: 5
- Bathrooms: 2
Primary bedroom
- Level: Main
- Dimensions: 3.96 x 3.35
Bedroom 2
- Level: Main
- Dimensions: 3.96 x 3.04
Bedroom 3
- Level: Main
- Dimensions: 3.04 x 3.04
Bedroom 4
- Level: Lower
- Dimensions: 3.23 x 3.23
Bedroom 5
- Level: Lower
- Dimensions: 3.23 x 2.74
Bathroom
- Level: Lower
- Dimensions: 3.08 x 2.16
Bathroom
- Level: Main
- Dimensions: 2.44 x 2.13
Dining room
- Level: Main
- Dimensions: 9.33 x 3.5
Family room
- Level: Lower
- Dimensions: 6.58 x 5.7
Kitchen
- Level: Main
- Dimensions: 6.1 x 4.15
Living room
- Level: Main
- Dimensions: 9.33 x 3.5
Office
- Level: Lower
- Dimensions: 2.47 x 2.41
Recreation
- Level: Lower
- Dimensions: 5.49 x 3.23
Heating
- Forced Air, Electric
Cooling
- None
Appliances
- Included: Water Heater Owned
Features
- Central Vacuum, Primary Bedroom - Main Floor
- Flooring: Carpet Free
- Basement: Finished with Walk-Out
- Has fireplace: Yes
- Fireplace features: Wood Burning Stove
Interior area
- Living area range: 1100-1500 null
Property
Parking
- Total spaces: 11
- Parking features: Available, Front Yard Parking, Private
Features
- Exterior features: Private Dock
- Has private pool: Yes
- Pool features: Above Ground
- Has view: Yes
- View description: Lake, Water, Panoramic, Beach, Clear
- Has water view: Yes
- Water view: Lake,Water,Beach,Direct
- Waterfront features: Beach Front, Dock, Boathouse, Direct, Lake
- Body of water: Lake Scugog
Lot
- Size: 0 Square Feet
- Features: Beach, Clear View, Golf, Park, Waterfront, School Bus Route, Irregular Lot
- Topography: Flat
Details
- Additional structures: Greenhouse, Shed
- Parcel number: 631960294
- Other equipment: Sump Pump
Construction
Type & style
- Home type: SingleFamily
- Architectural style: Bungalow
- Property subtype: Single Family Residence
Materials
- Vinyl Siding
- Foundation: Concrete Block
- Roof: Shingle
Utilities & green energy
- Sewer: Septic
- Water: Drilled Well
Community & HOA
Location
- Region: Kawartha Lakes
Financial & listing details
- Annual tax amount: C$4,331
- Date on market: 11/11/2026
Price history
Price history is unavailable.
Public tax history
Tax history is unavailable.
Climate risks
Neighborhood: K0M
Nearby schools
GreatSchools rating
No schools nearby
We couldn't find any schools near this home.
- C$599,0003 bd2 ba-- sqft241 Port Hoover Rd, Kawartha Lakes, ON K0M2C0For Sale
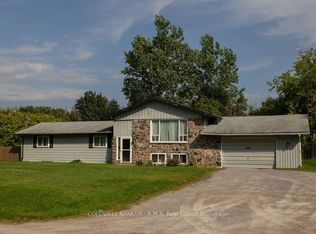
- C$1,5001 bd2 ba-- sqft268 Port Hoover Rd, Kawartha Lakes, ON K0M2C0For Rent

- C$784,0004 bd3 ba-- sqft284 Port Hoover Rd, Kawartha Lakes, ON K0M2C0For Sale
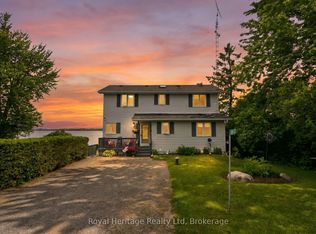
- C$1,249,0003 bd2 ba-- sqft106 Starr Blvd, Kawartha Lakes, ON K0M2C0For Sale

Similar homes
- C$779,9005 bd2 ba-- sqft350 Carnegie Beach Rd, Scugog, ON L9L 1B6For Sale
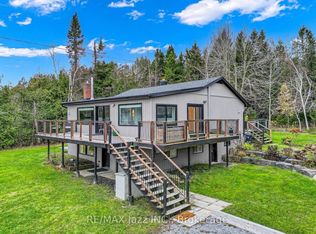 MLS ID #E14176570, RE/MAX Jazz INC.. TRREB
- C$1,249,0003 bd2 ba-- sqft38 Wakeford Rd, Kawartha Lakes, ON K0M 2C0For Sale
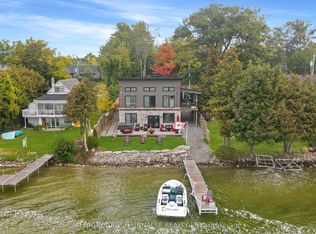 MLS ID #X14170106, AFFINITY GROUP PINNACLE REALTY LTD.. TRREB
- C$784,0004 bd3 ba-- sqft284 Port Hoover Rd, Kawartha Lakes, ON K0M 2C0For SaleMLS ID #X13469604, Amanda Davis, Salesperson. TRREB
- C$729,9004 bd2 ba-- sqft34 Helen Cres, Kawartha Lakes, ON K0M 2C0For Sale
 MLS ID #X14143170, COLDWELL BANKER - R.M.R Real Estate. TRREB
