Peaceful Lakeview Retreat on a Private Double Wide Lot Surrounded by Trees. Framed by forest along the back and mature trees along the front and sides, this detached raised bungalow on Scugog Island offers privacy, space and a view of Lake Scugog. An extra large wraparound porch wraps three sides of the house, the perfect spot to take in the sunrise over the lake. The open concept main level welcomes you into a bright living room with a wood burning fireplace and a large picture window overlooking the water. The dining room's bay window floods the space with natural light, and the kitchen is tucked just off the dining room with a back door out to the yard. Three bedrooms, a bathroom and a practical mudroom complete the main floor, including a peaceful primary bedroom with its own walkout to the porch. The lower level sits above ground, so it is bright and open, with two entrances of its own, a second kitchen, a living room, a bathroom and two more bedrooms, offering flexible space for extended family or overnight guests. In all, the home offers 3+2 bedrooms and 2 bathrooms, and the siding was updated in 2025. Outside, three sheds and a garage give you exceptional space for tools, toys and hobbies, with the garage currently set up as a workshop or storage. A rare combination of privacy, space and lake views in a peaceful Port Perry setting.
For sale
C$779,900
350 Carnegie Beach Rd, Scugog, ON L9L 1B6
5beds
2baths
Single Family Residence
Built in ----
0.73 Acres Lot
$-- Zestimate®
C$--/sqft
C$-- HOA
What's special
Detached raised bungalowView of lake scugogOpen concept main levelThree sheds
- 19 hours
- 3
- 0
Zillow last checked:
Listing updated:
Listed by:
RE/MAX Jazz INC.
Source: TRREB,MLS®#: E14176570 Originating MLS®#: Central Lakes Association of REALTORS
Facts & features
Interior
Bedrooms & bathrooms
- Bedrooms: 5
- Bathrooms: 2
Primary bedroom
- Level: Lower
- Dimensions: 3.2 x 2.87
Primary bedroom
- Level: Main
- Dimensions: 4.35 x 3.7
Bedroom 2
- Level: Main
- Dimensions: 2.38 x 3.7
Bedroom 3
- Level: Main
- Dimensions: 3.29 x 3.17
Bedroom 5
- Level: Lower
- Dimensions: 2.84 x 3.05
Dining room
- Level: Main
- Dimensions: 5.16 x 3.07
Dining room
- Level: Lower
- Dimensions: 1.81 x 3.06
Foyer
- Level: Main
- Dimensions: 2.76 x 3.14
Kitchen
- Level: Lower
- Dimensions: 3.06 x 2.34
Kitchen
- Level: Main
- Dimensions: 2.54 x 4.99
Laundry
- Level: Lower
Living room
- Level: Main
- Dimensions: 3.17 x 3.07
Living room
- Level: Lower
- Dimensions: 4.21 x 3.71
Mud room
- Level: Main
- Dimensions: 2.85 x 1.96
Mud room
- Level: Lower
- Dimensions: 2.31 x 1.64
Heating
- Forced Air, Propane
Cooling
- Central Air
Appliances
- Included: Water Heater Owned, Water Purifier, Water Softener, Water Treatment
Features
- In-Law Capability, In-Law Suite, Primary Bedroom - Main Floor, Storage, Upgraded Insulation
- Flooring: Carpet Free
- Basement: Finished with Walk-Out,Separate Entrance,Full,Finished
- Has fireplace: Yes
- Fireplace features: Insert, Living Room, Propane, Recreation Room, Wood Burning Stove
Interior area
- Living area range: 1100-1500 null
Property
Parking
- Total spaces: 12
- Parking features: Private Double
- Has garage: Yes
Accessibility
- Accessibility features: Hard/Low Nap Floors, Level Entrance, Level Within Dwelling, Lever Door Handles, Lever Faucets, Multiple Entrances, Open Floor Plan, Parking
Features
- Patio & porch: Deck, Porch
- Exterior features: Privacy, Recreational Area, Year Round Living
- Pool features: None
- Has view: Yes
- View description: Forest, Garden, Lake, Trees/Woods
- Has water view: Yes
- Water view: Lake
- Waterfront features: None
Lot
- Size: 0.73 Acres
- Features: Lake Backlot, Marina, School Bus Route, Rectangular Lot
- Topography: Dry,Flat,Open Space,Sloping
Details
- Additional structures: Garden Shed, Out Buildings, Shed
- Parcel number: 267700035
Construction
Type & style
- Home type: SingleFamily
- Architectural style: Bungalow-Raised
- Property subtype: Single Family Residence
Materials
- Board & Batten, Vinyl Siding
- Foundation: Concrete
- Roof: Asphalt Shingle
Utilities & green energy
- Sewer: Septic
- Water: Unknown
Community & HOA
Community
- Security: Carbon Monoxide Detector(s), Security System, Smoke Detector(s)
Location
- Region: Scugog
Financial & listing details
- Annual tax amount: C$5,437
- Date on market: 11/12/2026
Price history
Price history is unavailable.
Public tax history
Tax history is unavailable.
Climate risks
Neighborhood: L9L
Nearby schools
GreatSchools rating
No schools nearby
We couldn't find any schools near this home.


Similar homes
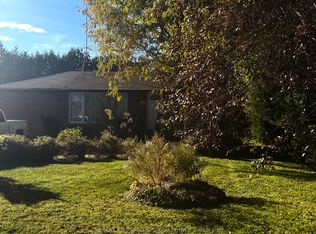
- C$699,9003 bd2 ba-- sqft40 Davidge Dr, Scugog, ON L9L 1B6For Sale
 MLS ID #E14135596, RE/MAX CROSSROADS REALTY INC.. TRREB
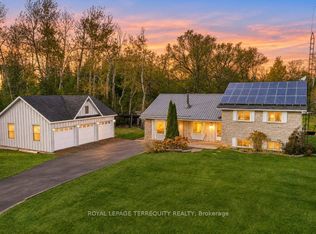
- C$699,9003 bd2 ba-- sqft2903 Pine Point Rd, Scugog, ON L9L 1B4For Sale
 MLS ID #E14163842, ROYAL LEPAGE TERREQUITY REALTY. TRREB
- C$729,9004 bd2 ba-- sqft34 Helen Cres, Kawartha Lakes, ON K0M 2C0For Sale
 MLS ID #X14143170, COLDWELL BANKER - R.M.R Real Estate. TRREB
- C$825,0005 bd2 ba-- sqft201 Bigelow St, Scugog, ON L9L 1M2For Sale
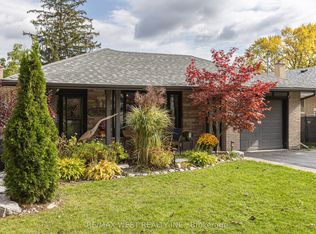 MLS ID #E14172160, RE/MAX WEST REALTY INC.. TRREB
