Welcome to this beautifully updated 3+1 bedroom ranch bungalow, ideally situated on a large lot in the sought-after Washburn Island community, just steps from the lake and surrounded by impressive estate-style homes. Offering a rare combination of space, character and functionality, this home is designed for both comfortable everyday living and entertaining. Inside, you'll find thoughtful finishes throughout, including crown moulding, wainscotting, upgraded trim work, custom built-ins and large windows that fill the home with natural light. The upgraded custom kitchen offers plenty of workspace and storage, while the oversized family and dining rooms provide generous space for gatherings. The fully finished lower level adds even more living space, featuring a fourth bedroom, expansive recreation areas and a convenient walk-up to the outdoors. Outside, enjoy the privacy and possibilities of the large lot along with newer siding and roof. A standout feature is the oversized garage, offering exceptional space for a workshop, additional storage, recreational equipment and more. Enjoy the relaxed lifestyle of this beautiful waterfront community with the lake just steps away, while still having the space and amenities of a well-appointed family home. A unique opportunity to own in one of the area's distinctive lakeside settings
For sale
C$889,000
34 Helen Cres, Kawartha Lakes, ON K0M 2C0
4beds
2baths
Single Family Residence
Built in ----
0.46 Acres Lot
$-- Zestimate®
C$--/sqft
C$-- HOA
What's special
Large lotThoughtful finishes throughoutCrown mouldingUpgraded trim workCustom built-insUpgraded custom kitchenGenerous space for gatherings
- 17 hours |
- 13 |
- 0 |
Zillow last checked:
Listing updated:
Listed by:
RE/MAX WEST REALTY INC.
Source: TRREB,MLS®#: X13661776 Originating MLS®#: Toronto Regional Real Estate Board
Originating MLS®#: Toronto Regional Real Estate BoardFacts & features
Interior
Bedrooms & bathrooms
- Bedrooms: 4
- Bathrooms: 2
Primary bedroom
- Level: Main
- Dimensions: 3.47 x 4.19
Bedroom
- Level: Basement
- Dimensions: 3.65 x 5.67
Bedroom 2
- Level: Main
- Dimensions: 3.46 x 4.05
Bedroom 3
- Level: Main
- Dimensions: 3.26 x 3.29
Dining room
- Level: Main
- Dimensions: 3.56 x 3.45
Family room
- Level: Main
- Dimensions: 5.85 x 6.02
Kitchen
- Level: Main
- Dimensions: 2.67 x 3.62
Recreation
- Level: Basement
- Dimensions: 8.67 x 6.76
Heating
- Forced Air, Propane
Cooling
- Central Air
Features
- Primary Bedroom - Main Floor
- Basement: Finished
- Has fireplace: No
Interior area
- Living area range: 1500-2000 null
Video & virtual tour
Property
Parking
- Total spaces: 68
- Parking features: Garage
- Has garage: Yes
Features
- Pool features: None
- On waterfront: Yes
- Waterfront features: WaterfrontCommunity
Lot
- Size: 0.46 Acres
Details
- Parcel number: 631980144
Construction
Type & style
- Home type: SingleFamily
- Architectural style: Bungalow
- Property subtype: Single Family Residence
Materials
- Board & Batten, Vinyl Siding
- Foundation: Concrete Block
- Roof: Fibreglass Shingle
Utilities & green energy
- Sewer: Septic
Community & HOA
Location
- Region: Kawartha Lakes
Financial & listing details
- Annual tax amount: C$3,680
- Date on market: 8/11/2026
Price history
Price history is unavailable.
Public tax history
Tax history is unavailable.
Climate risks
Neighborhood: K0M
Nearby schools
GreatSchools rating
No schools nearby
We couldn't find any schools near this home.
- C$3,2005 bd2 ba-- sqft16 Helen Cres, Kawartha Lakes, ON K0M2C0For Rent

- C$299,9000 sqft8 Helen Cres, Kawartha Lakes, ON K0M2C0Lot/Land
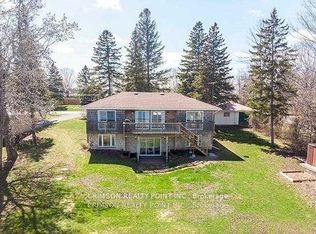
- C$1,075,0003 bd2 ba-- sqft17 Shelley Dr E, Kawartha Lakes, ON K0M2C0For Sale
- C$698,0002 bd1 ba-- sqft57 Island View Rd, Kawartha Lakes, ON K0M2C0For Sale

- C$679,9003 bd2 ba-- sqft58 Verna Dr, Kawartha Lakes, ON K0M2C0For Sale
- C$2,599,0005 bd5 ba-- sqft10 Grills Rd, Kawartha Lakes, ON K0M2C0For Sale
- C$1,999,9905 bd5 ba-- sqft48 Pleasant View Cres, Kawartha Lakes, ON K0M2C0For Sale
- C$769,5003 bd1 ba-- sqft36 Wakeford Rd, Kawartha Lakes, ON K0M2C0For Sale
Similar homes
- C$899,9004 bd2 ba-- sqft36 Summer Dr, Kawartha Lakes, ON K0M 2C0For Sale
 MLS ID #X13151952, Royal LePage Frank Real Estate. TRREB
 - C$1,075,0003 bd2 ba-- sqft17 Shelley Dr E, Kawartha Lakes, ON K0M 2C0For SaleMLS ID #X12752990, CRIMSON REALTY POINT INC.. TRREB
- C$679,9003 bd2 ba-- sqft58 Verna Dr, Kawartha Lakes, ON K0M 2C0For Sale
 MLS ID #X13460322, Revel Realty Inc.. TRREB
 - C$949,9003 bd2 ba-- sqft111 Ball Point Rd, Kawartha Lakes, ON K0M 2C0For Sale
 MLS ID #X13008484, Royal LePage Frank Real Estate. TRREB
 - C$774,9004 bd2 ba-- sqft25 Manvers Dr, Kawartha Lakes, ON L0B 1K0For SaleMLS ID #X13649846, SUTTON GROUP-HERITAGE REALTY INC.. TRREB
- C$1,029,9002 bd2 ba-- sqft15 Glassford Rd, Kawartha Lakes, ON K0M 2C0For SaleMLS ID #X13656244, Revel Realty Inc.. TRREB
- C$749,0003 bd1 ba-- sqft3 Hillside Dr, Kawartha Lakes, ON K0M 2C0For SaleMLS ID #X13156754, RE/MAX COMMUNITY REALTY INC.. TRREB
- C$999,0006 bd3 ba-- sqft16 Birch Island Rd, Scugog, ON L0B 1K0For SaleMLS ID #E13663100, RE/MAX REALTRON REALTY INC.. TRREB
- C$849,9002 bd2 ba-- sqft18 Lakeview Blvd, Kawartha Lakes, ON K0M 2C0For SaleMLS ID #X13134624, Revel Realty Inc.. TRREB
- C$895,0003 bd1 ba-- sqft(Undisclosed Address), Kawartha Lakes, ON K0M 2C0For SaleMLS ID #X13619610, THE REALTY MARKET INC. TRREB
- C$749,9003 bd1 ba-- sqft144 Starr Blvd, Kawartha Lakes, ON K0M 2C0For SaleMLS ID #X13502976, Revel Realty Inc.. TRREB
- C$769,5003 bd1 ba-- sqft36 Wakeford Rd, Kawartha Lakes, ON K0M 2C0For SaleMLS ID #X13450670, Royal LePage Frank Real Estate. TRREB
- C$698,0002 bd1 ba-- sqft57 Island View Rd, Kawartha Lakes, ON K0M 2C0For SaleMLS ID #X13232844, COLDWELL BANKER THE REAL ESTATE CENTRE. TRREB
- C$719,0003 bd1 ba-- sqft56 Oakdene Cres, Kawartha Lakes, ON K0M 2C0For SaleMLS ID #X13141728, Royal LePage Frank Real Estate. TRREB
- C$1,225,0004 bd2 ba-- sqft69 Marsh Creek Rd, Kawartha Lakes, ON K0M 2C0For SaleMLS ID #X13638850, RARE REAL ESTATE. TRREB
- C$799,9003 bd1 ba-- sqft232 Williams Point Rd, Scugog, ON L0B 1L0For SaleMLS ID #E13657342, RE/MAX COMMUNITY REALTY INC.. TRREB
- C$875,0004 bd2 ba-- sqft5 Pier St, Scugog, ON L0B 1E0For SaleMLS ID #E13169532, ROYAL LEPAGE SIGNATURE REALTY. TRREB
- C$1,079,0005 bd3 ba-- sqft47 Newman Rd, Kawartha Lakes, ON K0M 2C0For SaleMLS ID #X12800452, RE/MAX REALTRON REALTY INC.. TRREB
- C$789,9995 bd3 ba-- sqft257 Port Hoover Rd, Kawartha Lakes, ON K0M 2C0For SaleMLS ID #X13594882, RE/MAX ROUGE RIVER REALTY LTD.. TRREB
- C$784,0003 bd3 ba-- sqft284 Port Hoover Rd, Kawartha Lakes, ON K0M 2C0For SaleMLS ID #X13469604, Amanda Davis, Salesperson. TRREB
