Welcome To Blackstock, Where Small Town Charm, Country Style Space And Everyday Convenience Come Together Beautifully. Set On An Impressive 42 X 210 Ft Lot, This Inviting 3+1 Bedroom, 2 Bathroom Home Is Filled With Warmth, Character And Beautiful Natural Light Throughout. A Cozy Front Porch Welcomes You Home And Sets The Tone Before You Even Step Inside. Hardwood Floors Flow Through The Living Spaces, While French Doors In The Living Room Add A Touch Of Timeless Charm. The Bright Sunroom Might Just Become Your Favourite Spot In The House, Perfect For Morning Coffee, A Good Book Or Simply Soaking In The Sunshine. Updated Bathrooms Add A Fresh, Modern Feel, While The 3+1 Bedroom Layout Offers Wonderful Flexibility For Family, Guests, A Home Office Or Additional Living Space. The Kitchen Walks Out To A Spacious Back Deck, Creating An Easy Extension Of The Home For Summer Barbecues, Outdoor Dining And Evenings Spent With Family And Friends. Beyond The Deck, The Fabulous Deep Backyard Offers Plenty Of Room To Garden, Play, Entertain Or Create An Outdoor Escape Of Your Own. A Carport Adds Everyday Convenience. And The Location Brings Another Reason To Love This Home. Enjoy The Charm And Relaxed Pace Of Village Living With Port Perry Approximately 10 Minutes Away And Easy Access To Highway 407. From The Cozy Front Porch To The Sun Filled Interior, Charming French Doors, Bright Sunroom, Spacious Deck And Incredible Deep Lot, 13980 Old Scugog Road Is The Kind Of Place That Makes Coming Home Feel Like The Best Part Of The Day.
For sale
C$649,000
13980 Old Scugog Rd, Scugog, ON L0B 1B0
4beds
2baths
Single Family Residence
Built in ----
7,821 Square Feet Lot
$-- Zestimate®
C$--/sqft
C$-- HOA
What's special
Cozy front porchBright sunroomCarport adds everyday convenienceCharming french doorsSun filled interiorIncredible deep lot
- 7 days
- 18
- 1
Zillow last checked:
Listing updated:
Listed by:
Revel Realty Inc.
Source: TRREB,MLS®#: E13740674 Originating MLS®#: Central Lakes Association of REALTORS
Originating MLS®#: Central Lakes Association of REALTORSFacts & features
Interior
Bedrooms & bathrooms
- Bedrooms: 4
- Bathrooms: 2
Primary bedroom
- Level: Upper
- Dimensions: 3.7 x 4.4
Bedroom
- Level: Upper
- Dimensions: 3.8 x 3.3
Bathroom
- Level: Main
- Length: 1.6 Meters
Bathroom
- Level: Upper
- Dimensions: 1.8 x 2.3
Other
- Level: Upper
- Dimensions: 3.4 x 2.8
Other
- Level: Main
- Dimensions: 3.3 x 3.3
Dining room
- Level: Main
- Dimensions: 4.8 x 3.6
Kitchen
- Level: Main
- Dimensions: 3.8 x 3.6
Living room
- Level: Main
- Dimensions: 5.4 x 3.3
Sunroom
- Level: Main
- Dimensions: 2.2 x 3.6
Heating
- Forced Air, Gas
Cooling
- Central Air
Appliances
- Included: Water Heater Owned
Features
- Basement: Unfinished
- Has fireplace: Yes
- Fireplace features: Natural Gas
Interior area
- Living area range: 1500-2000 null
Property
Parking
- Total spaces: 3
- Parking features: Carport
- Has carport: Yes
Features
- Stories: 1.5
- Pool features: None
- Waterfront features: None
Lot
- Size: 7,821 Square Feet
- Features: Irregular Lot
Details
- Parcel number: 267630017
Construction
Type & style
- Home type: SingleFamily
- Property subtype: Single Family Residence
Materials
- Brick, Aluminum Siding
- Foundation: Poured Concrete
- Roof: Asphalt Shingle
Utilities & green energy
- Sewer: Septic
Community & HOA
Location
- Region: Scugog
Financial & listing details
- Annual tax amount: C$3,500
- Date on market: 9/3/2026
Price history
Price history is unavailable.
Public tax history
Tax history is unavailable.
Climate risks
Neighborhood: L0B
Nearby schools
GreatSchools rating
No schools nearby
We couldn't find any schools near this home.
Similar homes
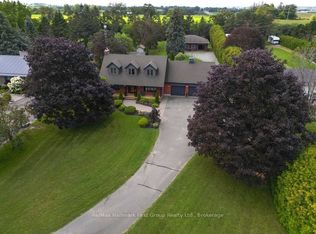
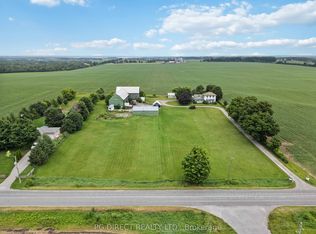
- C$775,0005 bd3 ba-- sqft14360 Old Scugog Rd, Scugog, ON L0B 1B0For Sale
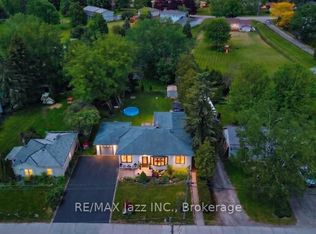 MLS ID #E13741340, RE/MAX Jazz INC.. TRREB
 - C$799,9003 bd3 ba-- sqft17 Crestview Ave, Scugog, ON L0B 1B0For Sale
 MLS ID #E13577050, RIGHT AT HOME REALTY INC.. TRREB
 - C$650,0003 bd1 ba-- sqft9 Lakeview Ave, Scugog, ON L0B 1E0For Sale
 MLS ID #E13740744, LPT Realty. TRREB
 - C$700,0003 bd2 ba-- sqft14455 Old Simcoe Rd, Scugog, ON L9L 1C3For Sale
 MLS ID #E13765562, RIGHT AT HOME REALTY INC.. TRREB
