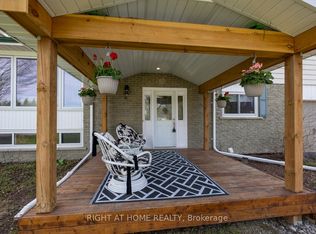
This Circa 1935 Home offers much character and charm; authentic solid wood doors, trim, and tall baseboards throughout plus updates such as central gas heating & air conditioning'20, BBQ gas line'20, 200 AMP electrical panel'22, 30 years shingles'2010, & owned hot water tank'20, freshly painted (except bedrooms)'25 plus new quality vinyl plank flooring on the main floor in '26. Enjoy the convenience of a main floor laundry nook just off the kitchen, huge curb appeal, plus a maintenance-free covered front porch and large 3 season sunroom with walkout to the lovely backyard. The basement offers storage for your extras. Pick apples and rhubarb in your very own backyard and enjoy many perennial gardens for years to come. 4 car parking on a private single drive plus 1 car parking in the detached garage with space for extras. Garage has a metal roof. Located in a friendly community Village Of Blackstock with Public Elementary School, Rec Centre/Arena, Park, Church, Pharmacy, Hair Salon, Pizzeria & Restaurant, Store W/Lcbo+post office all within a short walking from the front porch!
For sale
C$629,900
13911 Old Scugog Rd, Scugog, ON L0B 1B0
3beds
1baths
Single Family Residence
Built in ----
6,130 Square Feet Lot
$-- Zestimate®
C$--/sqft
C$-- HOA
What's special
Huge curb appealMaintenance-free covered front porchLovely backyardMany perennial gardens
- 1 day
- 1
- 0
Zillow last checked:
Listing updated:
Listed by:
RIGHT AT HOME REALTY INC.
Source: TRREB,MLS®#: E14083962 Originating MLS®#: Toronto Regional Real Estate Board
Originating MLS®#: Toronto Regional Real Estate BoardFacts & features
Interior
Bedrooms & bathrooms
- Bedrooms: 3
- Bathrooms: 1
Primary bedroom
- Level: Second
- Dimensions: 4.8 x 2.95
Bedroom 2
- Level: Second
- Dimensions: 3.56 x 2.9
Bedroom 3
- Level: Second
- Dimensions: 3.56 x 2.87
Dining room
- Level: Main
- Dimensions: 3.86 x 3.05
Kitchen
- Level: Main
- Dimensions: 3.87 x 2.64
Laundry
- Level: Main
- Dimensions: 2.49 x 1.83
Living room
- Level: Main
- Dimensions: 3.86 x 3.63
Other
- Level: Basement
Sunroom
- Level: Main
- Dimensions: 2.85 x 1.45
Heating
- Forced Air, Gas
Cooling
- Central Air
Appliances
- Included: Water Heater Owned
Features
- Basement: Unfinished
- Has fireplace: Yes
- Fireplace features: Natural Gas
Interior area
- Living area range: 1100-1500 null
Video & virtual tour
Property
Parking
- Total spaces: 5
- Parking features: Private
- Has garage: Yes
Features
- Stories: 1.5
- Patio & porch: Porch
- Pool features: None
- Has view: Yes
- View description: Pasture
Lot
- Size: 6,130 Square Feet
- Topography: Flat
Details
- Parcel number: 267630038
Construction
Type & style
- Home type: SingleFamily
- Property subtype: Single Family Residence
Materials
- Vinyl Siding
- Foundation: Unknown
- Roof: Asphalt Shingle
Utilities & green energy
- Sewer: Septic
Community & HOA
Location
- Region: Scugog
Financial & listing details
- Annual tax amount: C$3,374
- Date on market: 10/15/2026
Price history
Price history is unavailable.
Public tax history
Tax history is unavailable.
Climate risks
Neighborhood: L0B
Nearby schools
GreatSchools rating
No schools nearby
We couldn't find any schools near this home.
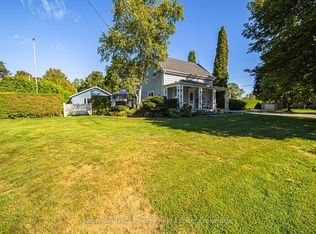
Similar homes
- C$649,0004 bd2 ba-- sqft13980 Old Scugog Rd, Scugog, ON L0B 1B0For Sale
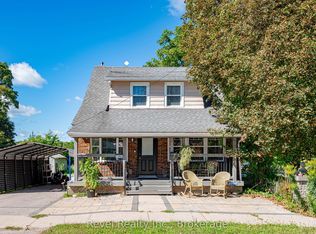 MLS ID #E13740674, Revel Realty Inc.. TRREB
 - C$599,9003 bd2 ba-- sqft19 Cedar Grove Dr, Scugog, ON L0B 1E0For Sale
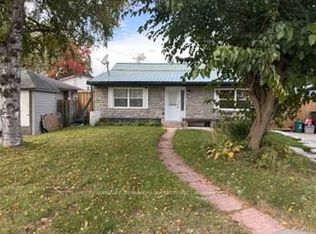 MLS ID #E14085468, HOMELIFE NEW WORLD REALTY INC.. TRREB
 - C$775,0005 bd3 ba-- sqft14360 Old Scugog Rd, Scugog, ON L0B 1B0For Sale
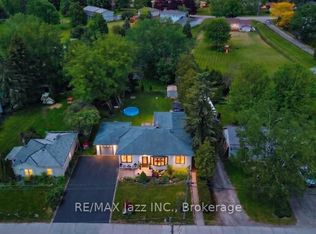 MLS ID #E13741340, RE/MAX Jazz INC.. TRREB
 - C$799,9003 bd3 ba-- sqft17 Crestview Ave, Scugog, ON L0B 1B0For Sale
 MLS ID #E13577050, RIGHT AT HOME REALTY INC.. TRREB
